



2724 Ptarmigan Dr APT 8, Walnut Creek, CA, 94595
About This Home
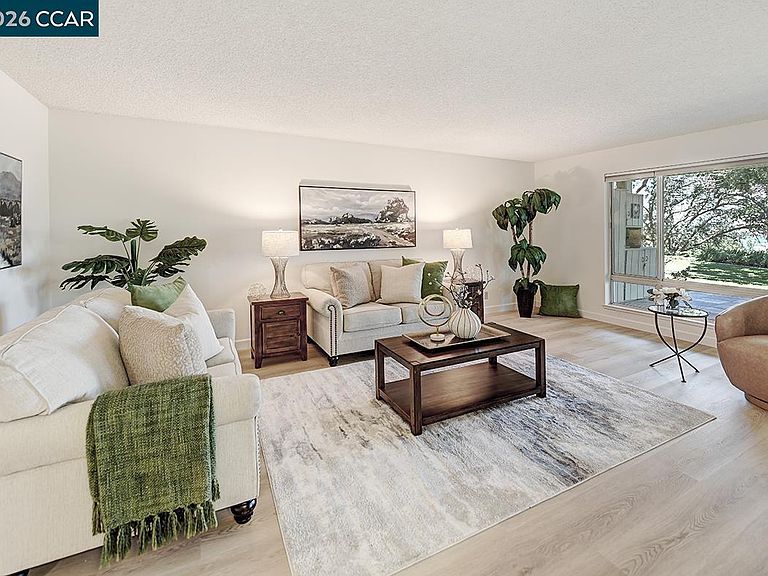
Experience a truly one-of-a-kind setting where sweeping hillside vistas extend north toward the Carquinez Straits. The inviting custom-tiled patio, just off the living and dining areas, opens to an expansive grassy common area, creating the perfect backdrop for relaxing or entertaining. Inside, the open living and dining spaces offer a spacious great room feel, complemented by a private den ideal for a home office, library, or cozy retreat. The updated kitchen features a new microwave along with newer dishwasher and refrigerator. The generous primary suite offers ample space for a sitting area, a walk-in closet, and a private bath. The hall bath conveniently accommodates a full-size washer and dryer. Fresh interior paint, new baseboards, luxury plank vinyl flooring, plush carpet, and updated light fixtures provide a stylish, move-in-ready finish. Nearby carport parking includes a storage closet, with abundant guest parking, a welcoming neighborhood gathering area, and newly installed EV chargers for residents anticipated to be operational in September. Don’t miss the opportunity to call this wonderful place home!!!
Getting Around
 Car-Dependent
 Minimal Transit
 Somewhat Bikeable
Schools
Construction
Condition
- Property condition: Existing
- Year built: 1972
Materials
- Foundation: Slab
- Roof: Composition,Rolled/Hot Mop
- Construction materials: Stucco,Wood Siding
Other
- Builder model: Expanded Kentfield
Type & Style
- Home type: Condo
- Architectural style: Contemporary
- Property subType: Condominium
Interior
Appliances
- Appliances included: Dishwasher,Electric Range,Plumbed For Ice Maker,Microwave,Oven,Refrigerator,Self Cleaning Oven,Washer,Dryer
- Laundry features: In Unit
Bathroom
- Features: Solid Surface,Stall Shower,Shower Over Tub,Window
Bedrooms & Bathrooms
- Bedrooms: 2
- Bathrooms: 2
- Full bathrooms: 2
Features
- Breakfast Bar,Counter - Solid Surface,Updated Kitchen
- Flooring: Vinyl,Carpet
- Fireplace features: None
Heating & Cooling
- Heating features: Electric,Forced Air
- Cooling features: Central Air
Interior Area
- Total structure area: 1,406
- Total interior livable area: 1,406 sqft
Kitchen
- Features: 220 Volt Outlet,Breakfast Bar,Counter - Solid Surface,Dishwasher,Electric Range/Cooktop,Disposal,Ice Maker Hookup,Microwave,Oven Built-in,Refrigerator,Self-Cleaning Oven,Updated Kitchen
Property
Details
- Parcel number: 1901000487
- Special condition: Standard
- Other equipment: Irrigation Equipment
Features
- Levels: One
- Stories: 1
- Pool features: None,Community
- Has view: Yes
- View description: Park/Greenbelt,Hills,Ridge,Valley,Other
Lot
- Features: Zero Lot Line,Sprinklers In Rear,Landscaped,Landscape Back,Landscape Front
Parking
- Parking features: Carport,Space Per Unit - 1,Guest
- Carport: Yes
Climate Risk is Financial Risk
Every home has a financial story beyond the listing price. Below, you’ll see the climate risks that could affect this property — and in Bills & Affordability, how those risks may influence repairs, insurance, utilities, and long-term value.
Biggest Threats for This Home
- Earthquake

- Inland Flooding

- Heat Wave

- Landslide

- Wildfire

How This Home’s Risks Compare
FEMA Declared Disasters in Contra Costa County and California
Understanding the Costs
Financial advisors generally recommend spending no more than 30% of your gross household income on housing costs. In practice, many households stretch to 35% or beyond — especially in high-cost markets.
Estimated Costs Today
| Monthly | Annual | |
|---|---|---|
| Mortgage | $3,160 | $37,920 |
| Home Insurance * | $96 | $1,152 |
| Property Taxes | $656 | $7,872 |
| Electricity | $398 | $4,786 |
| Total | $4,310 | $51,720 |
Income You'd Need if You Spent...
California FAIR Plan Programs
How Costs Could Change Over Time
Climate risk is quickly impacting all of the major home ownership costs. Adjust the growth rates and percentage of income spent on housing below to see how your housing costs could change over the next 10 years — and what income you'd need to keep up.
Comparing Against the Market
Price Per Sq Ft
vs Other Active Listings
Avg $/sqft
vs Homes Sold Last Month
Median $/sqft
Current Market Trends
Median Price Per Square Foot
The median price per square foot of homes sold in this area each month. Compare this to this listing's price per square foot to gauge whether the home is priced in line with recent sales.
Historicals for This Listing
Zestimate History ($/sqft)
No zestimate history available
Price History
| Date | Event | Price |
|---|---|---|
| 2026-08-10 | Pending sale | $625,000 |
| 2026-08-03 | Listed for sale | $625,000 |
| 2005-03-18 | Sold | $480,000 |
| 2000-10-18 | Sold | $281,000 |
 View on Zillow