


1901 Lakeshire Dr, Walnut Creek, CA, 94595
About This Home
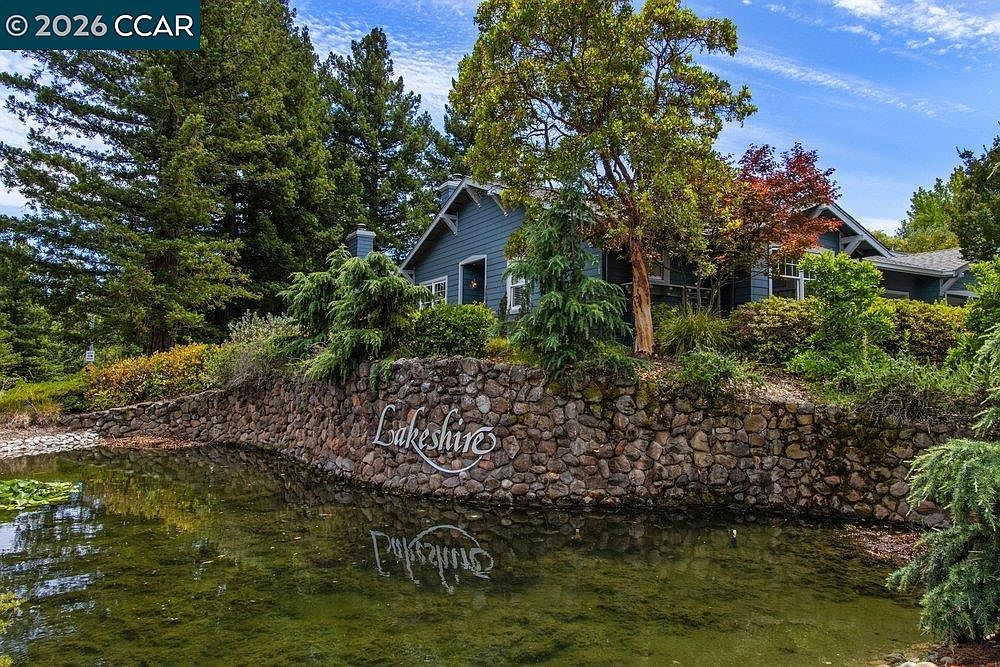
Rare Rossmoor property with a spacious backyard patio overlooking one of the charming ponds of Lakeshire. This single-story condo has fabulous curb appeal situated above the bubbling fountains and picturesque pond that welcomes visitors in to the Lakeshire neighborhood; a sought-after part of Rossmoor located within easy walking distance to the Fitness Center and Gateway Clubhouse, and a quick two-minute drive to the Front Gate. Enjoy the low-maintenance of condo living in an end-unit property that looks and feels just like a detached single-family home, with no one above or below and only one shared neighbor. The Bridgewater is one of the largest models in Rossmoor with almost 2,200 square feet of living space featuring two Bedrooms, each with their own private Bathrooms, formal Living Room and Dining Room, spacious Den fitted out with bookshelves galore, and a cozy Family Room adjacent to the Kitchen with a Breakfast Nook for informal dining. Lots of desirable features like high ceilings, hardwood floors, two gas fireplaces, and more. The half-bath off the Living Room is perfect for visitors and the large laundry room comes already equipped with a full-size washer/dryer and utility sink. Parking is a breeze with interior access to the attached two-car garage where a ramp has been added, making the home accessible for those wishing to avoid the two gentle steps at the front door. This is the ideal home in which to spend your golden years, enjoying all that Rossmoor has to offer!
Getting Around
 Car-Dependent
 Minimal Transit
 Somewhat Bikeable
Schools
Construction
Condition
- Property condition: Existing
- Year built: 1990
Materials
- Roof: Unknown
- Construction materials: Wood Siding
Other
- Builder model: Bridgewater
Type & Style
- Home type: Condo
- Architectural style: Traditional
- Property subType: Condominium
Interior
Appliances
- Appliances included: Dishwasher,Gas Range,Microwave,Oven,Refrigerator,Dryer,Washer,Gas Water Heater
- Laundry features: Laundry Room,In Unit,Cabinets
Bathroom
- Features: Shower Over Tub,Solid Surface,Window,Bidet,Split Bath,Stall Shower,Tub
Bedrooms & Bathrooms
- Bedrooms: 2
- Bathrooms: 3
- Full bathrooms: 2
- Partial bathrooms: 1
Features
- Formal Dining Room,Breakfast Bar,Breakfast Nook,Updated Kitchen
- Window features: Double Pane Windows,Screens,Window Coverings
- Flooring: Hardwood,Carpet
- Number of fireplaces: 2
- Fireplace features: Family Room,Gas Starter,Living Room
- Fireplace: Yes
Heating & Cooling
- Heating features: Forced Air,Fireplace(s)
- Cooling features: Central Air
Interior Area
- Total structure area: 2,114
- Total interior livable area: 2,114 sqft
Kitchen
- Features: Breakfast Bar,Breakfast Nook,Tile Counters,Dishwasher,Eat-in Kitchen,Disposal,Gas Range/Cooktop,Microwave,Oven Built-in,Refrigerator,Updated Kitchen
Property
Accessibility
- Accessibility features: See Remarks
Details
- Parcel number: 1863000038
- Special condition: Standard
Features
- Levels: One
- Stories: 1
- Entry location: No Steps to Entry
- Pool features: Other,Community
- Fencing: Fenced
- Has view: Yes
- View description: Water,Trees/Woods,Other
- Has water view: Yes
- Water view: Water
- Waterfront features: Pond
Lot
- Features: Close to Clubhouse,Corner Lot,Premium Lot,Landscape Front
Parking
- Total spaces: 2
- Parking features: Attached,Direct Access,Space Per Unit - 2,Garage Faces Front,Garage Door Opener
- Has garage: Yes
- Attached garage spaces: 2
- Covered spaces: 2
Climate Risk is Financial Risk
Every home has a financial story beyond the listing price. Below, you’ll see the climate risks that could affect this property — and in Bills & Affordability, how those risks may influence repairs, insurance, utilities, and long-term value.
Biggest Threats for This Home
- Earthquake

- Inland Flooding

- Heat Wave

How This Home’s Risks Compare
FEMA Declared Disasters in Contra Costa County and California
Understanding the Costs
Financial advisors generally recommend spending no more than 30% of your gross household income on housing costs. In practice, many households stretch to 35% or beyond — especially in high-cost markets.
Estimated Costs Today
| Monthly | Annual | |
|---|---|---|
| Mortgage | $12,514 | $150,168 |
| Home Insurance * | $380 | $4,560 |
| Property Taxes | $2,407 | $28,884 |
| Electricity | $453 | $5,439 |
| Total | $15,754 | $189,048 |
Income You'd Need if You Spent...
California FAIR Plan Programs

How Costs Could Change Over Time
Climate risk is quickly impacting all of the major home ownership costs. Adjust the growth rates and percentage of income spent on housing below to see how your housing costs could change over the next 10 years — and what income you'd need to keep up.
Comparing Against the Market
Price Per Sq Ft
vs Other Active Listings
Avg $/sqft
vs Homes Sold Last Month
Median $/sqft
Current Market Trends
Median Price Per Square Foot
The median price per square foot of homes sold in this area each month. Compare this to this listing's price per square foot to gauge whether the home is priced in line with recent sales.
Historicals for This Listing
Zestimate History ($/sqft)
Price History
| Date | Event | Price |
|---|---|---|
| 2026-08-09 | Price change | $2,349,000 |
| 2026-07-03 | Listed for sale | $2,475,000 |
| 2004-07-27 | Sold | $970,000 |
 View on Zillow