



484 Diablo Rd, Danville, CA, 94526
About This Home
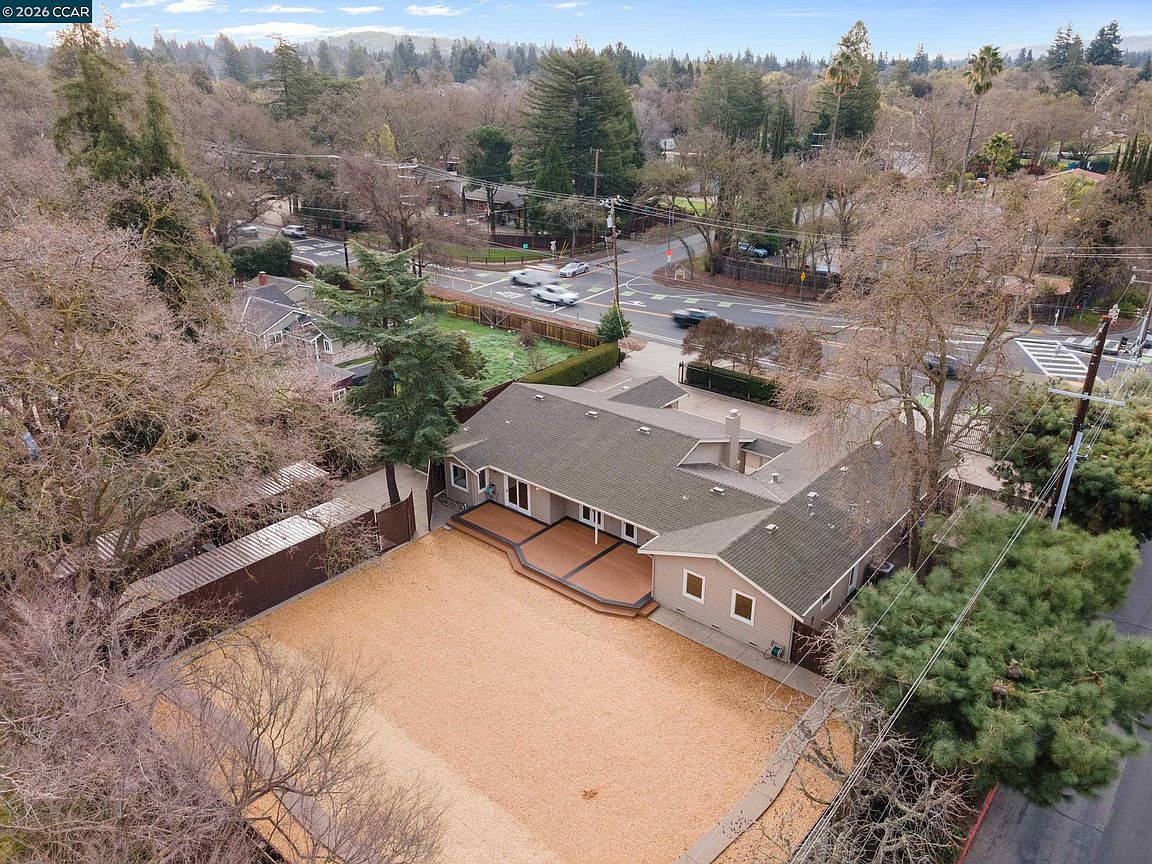
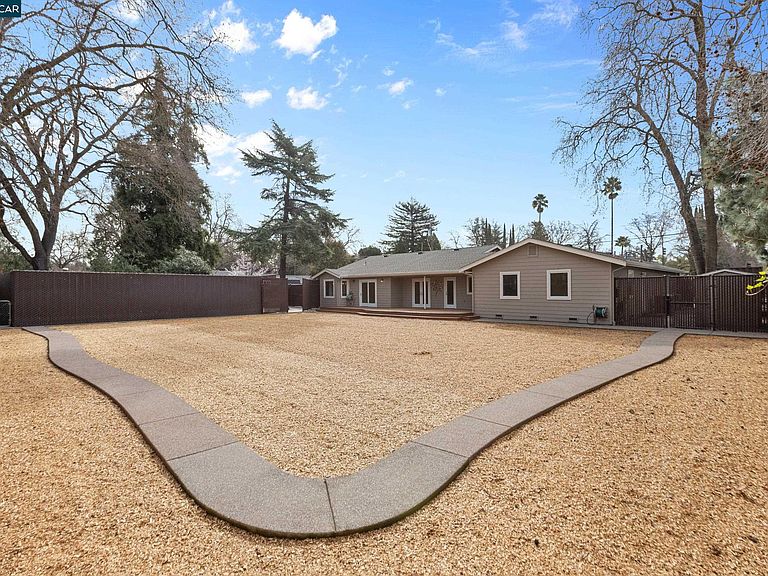
Please note: Currently configured as a three-bedroom, three-bath, but plans are underway to convert to a four-bedroom, three-bath. This beautifully designed single-level home at 484 Diablo Rd, located in the charming town of Danville, CA, has an effective built date of 2006, when the majority of the home was taken down and completely rebuilt. Offering 2,442 square feet of thoughtfully planned living space, this residence effortlessly blends comfort and style. Step inside to discover a spacious layout featuring 8 distinct rooms, perfect for both everyday living and entertaining. The home provides plenty of room to accommodate your needs. The open floor plan creates a seamless flow throughout the home, while large windows invite an abundance of natural light, highlighting the quality of the design and craftsmanship. Whether you’re hosting gatherings or relaxing, the generous living areas offer versatility and warmth. The kitchen, dining, and common spaces are ideal for enjoying meals or creating priceless memories at home. The home’s location combines a serene environment with easy access to all the amenities Downtown Danville has to offer. From relaxing indoors to enjoying the property’s exterior charm, this home is a wonderful opportunity to embrace the lifestyle you’ve always desired. The oversized lot offers a plethora of options for a car enthusiast, boat and RV storage, and the potential for multiple ADU's. Don’t miss the chance to make this remarkable home yours. Schedule a private showing today and experience firsthand the comfort and space this property has to offer. Tastefully hidden and carpeted shipping containers in the side yards provide an additional 800 square feet of weather-proof storage, but can be easily removed should the New Buyer request.
Getting Around
 Very Walkable
 Very Limited Transit
 Very Bikeable
Schools
Construction
Condition
- Property condition: Existing
- Year built: 2006
Materials
- Roof: Composition
- Construction materials: Wood Siding
Type & Style
- Home type: SingleFamily
- Architectural style: Ranch,Traditional
- Property subType: Single Family Residence
Interior
Appliances
- Appliances included: Dishwasher,Gas Range,Microwave,Oven,Refrigerator,Dryer,Washer,Gas Water Heater
- Laundry features: Laundry Room,Common Area
Bathroom
- Features: Shower Over Tub,Stall Shower,Tub
Bedrooms & Bathrooms
- Bedrooms: 4
- Bathrooms: 3
- Full bathrooms: 3
Features
- Storage,Counter - Solid Surface,Updated Kitchen
- Flooring: Carpet,Engineered Wood
- Number of fireplaces: 2
- Fireplace features: Family Room,Living Room
- Fireplace: Yes
Heating & Cooling
- Heating features: Forced Air
- Cooling features: Central Air
Interior Area
- Total structure area: 2,442
- Total interior livable area: 2,442 sqft
Kitchen
- Features: Counter - Solid Surface,Dishwasher,Disposal,Gas Range/Cooktop,Kitchen Island,Microwave,Oven Built-in,Refrigerator,Updated Kitchen
Property
Details
- Parcel number: 1962310072
- Special condition: Standard
Features
- Levels: One
- Stories: 1
- Pool features: None
- Exterior features: Storage,Entry Gate
- Fencing: Security,Fenced,Front Yard
Lot
- Lot size: 0.39 Acres
- Features: Level,Premium Lot,Rectangular Lot,Back Yard,Landscaped,Pool Site,Side Yard,Landscape Back,Landscape Front,Yard Space
Parking
- Total spaces: 2
- Parking features: Attached,Direct Access,Off Street,Parking Spaces,Secured,Garage Faces Front,Garage Door Opener,RV Access/Parking,RV Possible,RV Storage
- Has garage: Yes
- Attached garage spaces: 2
- Covered spaces: 2
Climate Risk is Financial Risk
Every home has a financial story beyond the listing price. Below, you’ll see the climate risks that could affect this property — and in Bills & Affordability, how those risks may influence repairs, insurance, utilities, and long-term value.
Biggest Threats for This Home
- Earthquake

- Inland Flooding

- Heat Wave

How This Home’s Risks Compare
FEMA Declared Disasters in Contra Costa County and California
Understanding the Costs
Financial advisors generally recommend spending no more than 30% of your gross household income on housing costs. In practice, many households stretch to 35% or beyond — especially in high-cost markets.
Estimated Costs Today
| Monthly | Annual | |
|---|---|---|
| Mortgage | $8,570 | $102,840 |
| Home Insurance * | $251 | $3,012 |
| Property Taxes | $1,665 | $19,980 |
| Electricity | $523 | $6,283 |
| Total | $11,009 | $132,108 |
Income You'd Need if You Spent...
California FAIR Plan Programs

How Costs Could Change Over Time
Climate risk is quickly impacting all of the major home ownership costs. Adjust the growth rates and percentage of income spent on housing below to see how your housing costs could change over the next 10 years — and what income you'd need to keep up.
Comparing Against the Market
Price Per Sq Ft
vs Other Active Listings
Avg $/sqft
vs Homes Sold Last Month
Median $/sqft
Current Market Trends
Median Price Per Square Foot
The median price per square foot of homes sold in this area each month. Compare this to this listing's price per square foot to gauge whether the home is priced in line with recent sales.
Historicals for This Listing
Zestimate History ($/sqft)
Price History
| Date | Event | Price |
|---|---|---|
| 2026-07-30 | Price change | $1,695,000 |
| 2026-07-16 | Listed for sale | $1,795,000 |
| 2026-07-10 | Pending sale | $1,795,000 |
| 2026-06-09 | Price change | $1,795,000 |
| 2026-05-20 | Listed for sale | $1,985,000 |
| 2007-06-01 | Sold | $950,000 |
| 2005-05-27 | Sold | $650,000 |
| 2004-10-11 | Sold | $561,500 |
 View on Zillow