


136 Lark Ct, Alamo, CA, 94507
About This Home
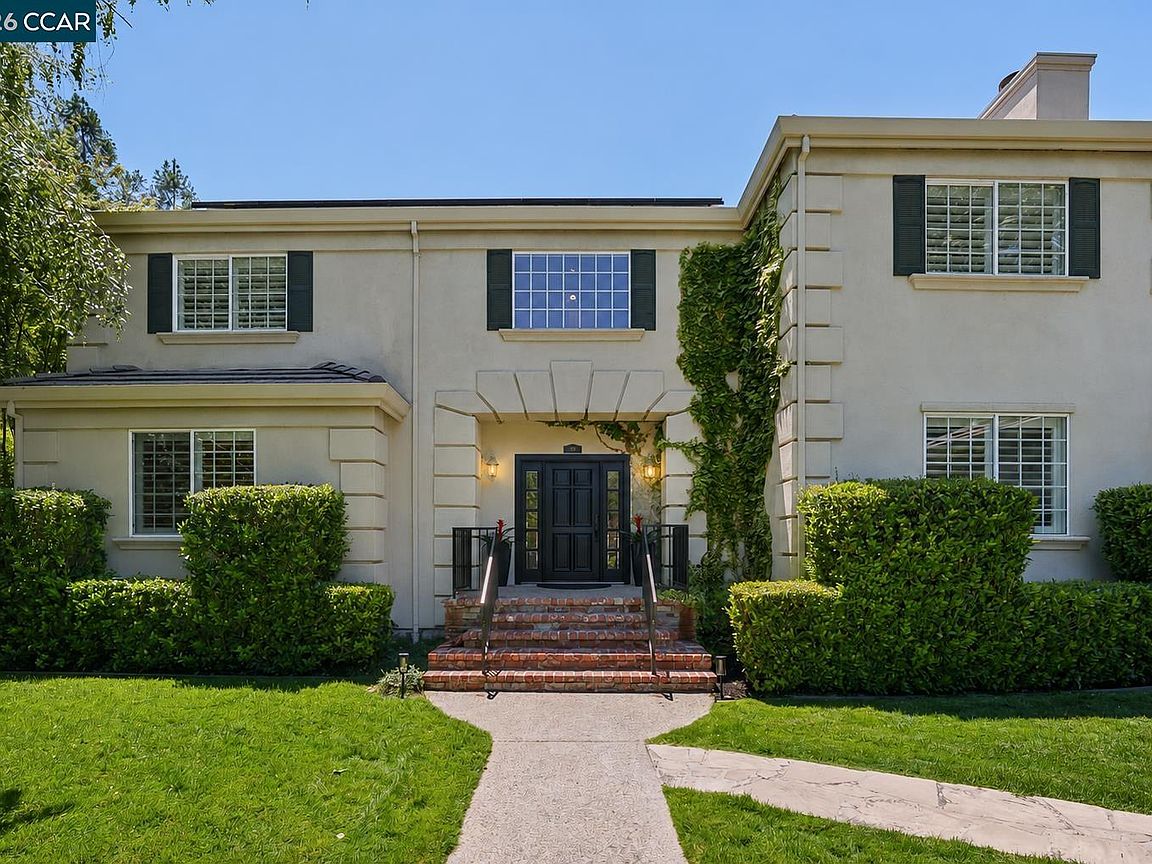
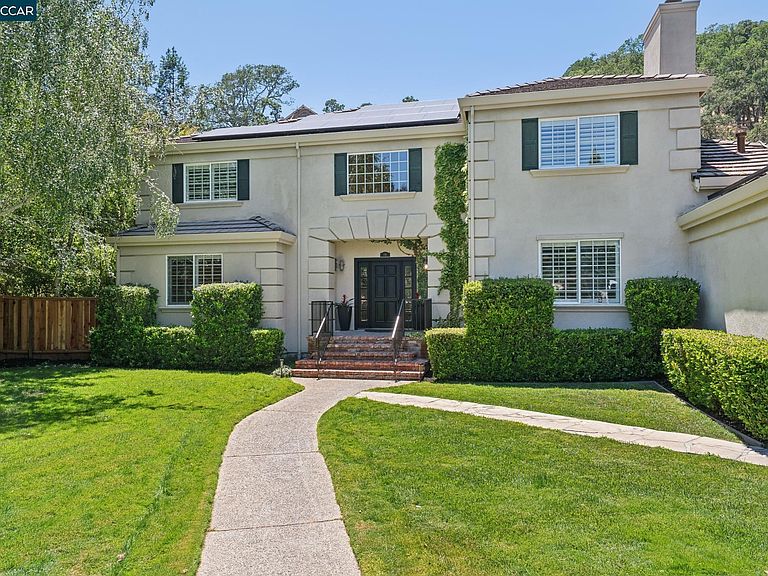
Tucked away at the end of one of Westside Alamo’s most coveted courts, this stunning French Country-inspired estate offers nearly an acre of privacy, elegance, and resort-style living. A grand foyer with soaring ceilings and a dramatic wrought-iron staircase welcomes you, flanked by formal living and dining rooms designed for both intimate gatherings and sophisticated entertaining. The freshly painted island kitchen, appointed with high-end stainless steel appliances, opens seamlessly to a warm and inviting family room with French doors leading to the spectacular backyard. Rich hardwood floors extend throughout much of the main level, while expansive windows frame views of the sparkling pool and beautifully landscaped, tree-lined grounds. A desirable first-floor bedroom and full bath provide flexibility for guests or multigenerational living. Upstairs, the oversized primary retreat is a luxurious sanctuary featuring a romantic fireplace and a freshly remodeled spa-inspired bath. Three additional bedrooms complete the upper level. Outdoors, the private grounds offer a sparkling pool, play area, patios, and abundant space to relax and entertain. Additional highlights include owned Solar, a 3-car garage, highly rated San Ramon Valley schools, and convenient access to Walnut Creek shopping, BART, and major commute routes.
Getting Around
 Car-Dependent
 Very Limited Transit
 Somewhat Bikeable
Schools
Construction
Condition
- Property condition: Existing
- Year built: 1990
Materials
- Roof: Tile
- Construction materials: Stucco
Type & Style
- Home type: SingleFamily
- Architectural style: French Country
- Property subType: Single Family Residence
Interior
Appliances
- Appliances included: Dishwasher,Double Oven,Gas Range,Microwave,Oven,Range,Refrigerator,Gas Water Heater
- Laundry features: Laundry Room,Common Area
Bathroom
- Features: Shower Over Tub,Other,Solid Surface,Stall Shower,Tile,Tub,Updated Baths,Stone
Bedrooms & Bathrooms
- Bedrooms: 5
- Bathrooms: 3
- Full bathrooms: 3
Features
- Formal Dining Room,Breakfast Bar,Breakfast Nook,Updated Kitchen,Wet Bar
- Window features: Double Pane Windows,Window Coverings
- Flooring: Hardwood,Tile,Carpet
- Number of fireplaces: 3
- Fireplace features: Family Room,Living Room,Master Bedroom
- Fireplace: Yes
Heating & Cooling
- Heating features: Zoned
- Cooling features: Central Air
Interior Area
- Total structure area: 3,412
- Total interior livable area: 3,412 sqft
Kitchen
- Features: 220 Volt Outlet,Breakfast Bar,Breakfast Nook,Stone Counters,Dishwasher,Double Oven,Eat-in Kitchen,Gas Range/Cooktop,Kitchen Island,Microwave,Oven Built-in,Range/Oven Built-in,Refrigerator,Updated Kitchen,Wet Bar
Property
Accessibility
- Accessibility features: None
Details
- Parcel number: 1981900275
- Special condition: Standard
- Other equipment: Irrigation Equipment
Features
- Levels: Two
- Stories: 2
- Private pool: Yes
- Pool features: Gunite,In Ground
- Patio & porch: Terrace
- Exterior features: Garden,Garden/Play
- Fencing: Fenced
- Has view: Yes
- View description: Hills
Lot
- Lot size: 0.94 Acres
- Features: Court,Cul-De-Sac,Level,Premium Lot,Secluded,Sloped Up,Back Yard,Front Yard,Landscaped,Private,Side Yard,Landscape Back,Landscape Front
Parking
- Total spaces: 3
- Parking features: Attached,Direct Access,Guest,Enclosed,Garage Faces Side,Private,Garage Door Opener
- Has garage: Yes
- Attached garage spaces: 3
- Covered spaces: 3
Climate Risk is Financial Risk
Every home has a financial story beyond the listing price. Below, you’ll see the climate risks that could affect this property — and in Bills & Affordability, how those risks may influence repairs, insurance, utilities, and long-term value.
Biggest Threats for This Home
- Inland Flooding

- Earthquake

- Heat Wave

- Landslide

- Wildfire

How This Home’s Risks Compare
FEMA Declared Disasters in Contra Costa County and California
Understanding the Costs
Financial advisors generally recommend spending no more than 30% of your gross household income on housing costs. In practice, many households stretch to 35% or beyond — especially in high-cost markets.
Estimated Costs Today
| Monthly | Annual | |
|---|---|---|
| Mortgage | $16,175 | $194,100 |
| Home Insurance * | $527 | $6,324 |
| Property Taxes | $3,010 | $36,120 |
| Electricity | $731 | $8,779 |
| Total | $20,443 | $245,316 |
Income You'd Need if You Spent...
California FAIR Plan Programs
How Costs Could Change Over Time
Climate risk is quickly impacting all of the major home ownership costs. Adjust the growth rates and percentage of income spent on housing below to see how your housing costs could change over the next 10 years — and what income you'd need to keep up.
Comparing Against the Market
Price Per Sq Ft
vs Other Active Listings
Avg $/sqft
vs Homes Sold Last Month
Median $/sqft
Current Market Trends
Median Price Per Square Foot
The median price per square foot of homes sold in this area each month. Compare this to this listing's price per square foot to gauge whether the home is priced in line with recent sales.
Historicals for This Listing
Zestimate History ($/sqft)
Price History
| Date | Event | Price |
|---|---|---|
| 2026-08-13 | Price change | $2,990,000 |
| 2026-07-15 | Listed for sale | $3,199,000 |
| 2026-06-24 | Pending sale | $3,199,000 |
| 2026-06-24 | Listed for sale | $3,199,000 |
| 2017-11-03 | Sold | $1,899,000 |
| 2017-10-11 | Pending sale | $1,795,000 |
| 2017-10-04 | Listed for sale | $1,795,000 |
| 2004-08-17 | Sold | $1,730,000 |
| 1998-03-06 | Sold | $869,000 |
| 1995-10-11 | Sold | $750,000 |
 View on Zillow