

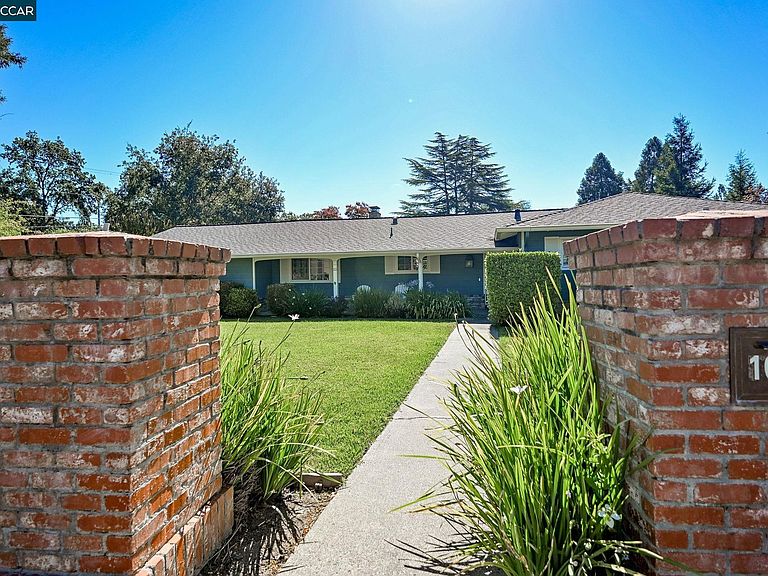
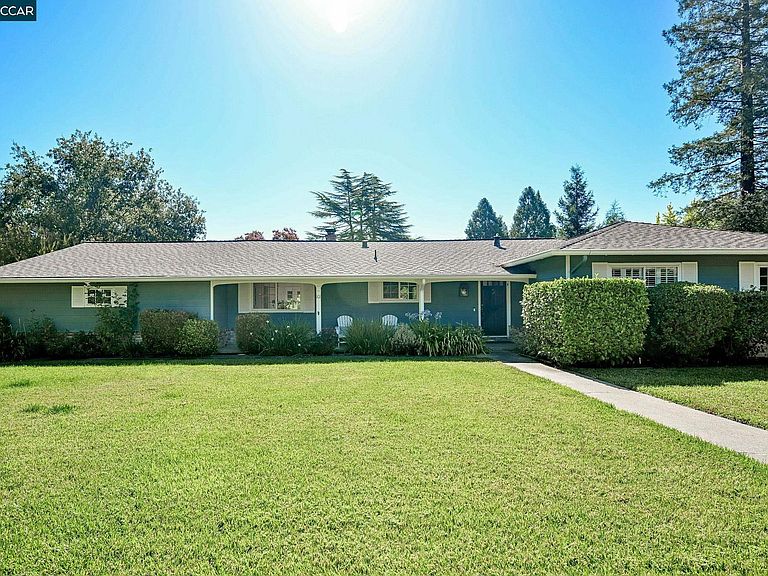
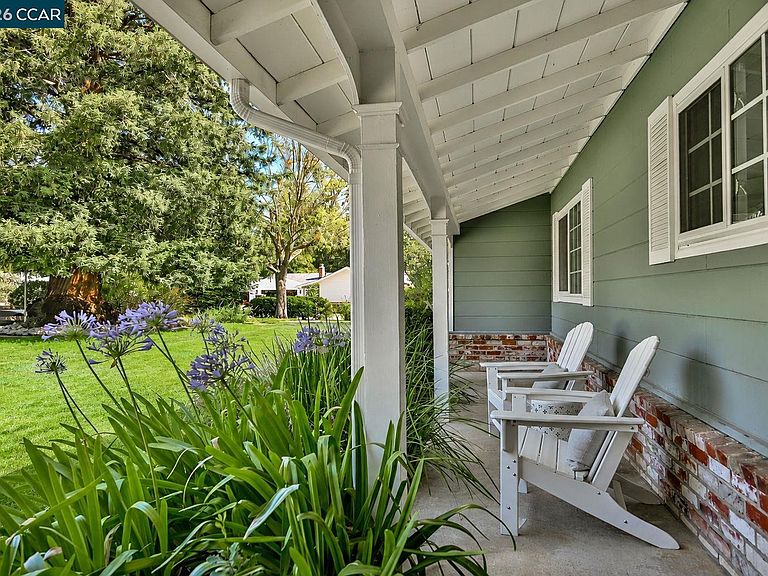

101 Camino Amigo Ct, Danville, CA, 94526
About This Home
Absolutely charming westside property nestled on a private lot of approximately .34 acres. The four bedroom, two-and-one-half bathroom single-level floorplan is ideally located close to shops, restaurants, schools and the Iron Horse Trail. Updated kitchen boasts of freshly painted cabinets, stainless steel and black appliances, tile flooring and granite counters. A convenient pass-through to the family room enhances everyday living and entertaining.. Just off the kitchen, the formal dining room features hardwood flooring, wainscotting, crown molding and windows overlooking the scenic front grounds. A versatile niche adjacent to the dining room provides the perfect space for a home office, sitting area, or piano and offers access to the rear patio through French doors. The nearby laundry/mudroom includes a remodeled powder room and provides access to both the attached two-car garage and the backyard. The family room is warmed by a fireplace and boasts of a vaulted ceiling with exposed wood beams. French doors flanked by sidelights introduce natural light and views of the rear grounds. The primary suite offers a wall of floor to ceiling wall paneling, a slider to the rear grounds, a large stall shower and a vanity. Three additional bedrooms, a remodeled full bathroom, and generous linen and coat storage complete the home's thoughtfully designed interior. An entertainer's dream, the private backyard offers exceptional outdoor living with a putting green, bocce ball court, multiple seating areas, stone paver patios, lush gardens, and two storage sheds, one of which has been finished and previously served as an exercise studio. Additional highlights include two expansive side yards and dedicated RV and boat parking, providing abundant space for recreation, hobbies, and storage.
Getting Around
 Somewhat Walkable
 Very Limited Transit
 Bikeable
Schools
Construction
Condition
- Property condition: Existing
- Year built: 1955
Materials
- Roof: Composition
- Construction materials: Wood Siding
Type & Style
- Home type: SingleFamily
- Architectural style: Traditional
- Property subType: Single Family Residence
Interior
Appliances
- Appliances included: Dishwasher
- Laundry features: Laundry Room
Bathroom
- Features: Stall Shower
Bedrooms & Bathrooms
- Bedrooms: 4
- Bathrooms: 3
- Full bathrooms: 2
- Partial bathrooms: 1
Features
- Flooring: Hardwood
- Number of fireplaces: 1
- Fireplace features: Dining Room
- Fireplace: Yes
Heating & Cooling
- Heating features: Forced Air
- Cooling features: Central Air
Interior Area
- Total structure area: 2,184
- Total interior livable area: 2,184 sqft
Kitchen
- Features: Stone Counters,Dishwasher
Property
Details
- Parcel number: 1992420198
- Special condition: Standard
- Other equipment: Irrigation Equipment
Features
- Levels: One
- Stories: 1
- Pool features: None
- Exterior features: Garden/Play,Garden
Lot
- Lot size: 0.34 Acres
- Features: Level,Premium Lot,Back Yard,Front Yard,Side Yard,Landscape Back,Landscape Front
Parking
- Total spaces: 2
- Parking features: Attached
- Has garage: Yes
- Attached garage spaces: 2
- Covered spaces: 2
Climate Risk is Financial Risk
Every home has a financial story beyond the listing price. Below, you’ll see the climate risks that could affect this property — and in Bills & Affordability, how those risks may influence repairs, insurance, utilities, and long-term value.
Biggest Threats for This Home
- Earthquake

- Inland Flooding

- Heat Wave

- Landslide

- Wildfire

How This Home’s Risks Compare
FEMA Declared Disasters in Contra Costa County and California
Understanding the Costs
Financial advisors generally recommend spending no more than 30% of your gross household income on housing costs. In practice, many households stretch to 35% or beyond — especially in high-cost markets.
Estimated Costs Today
| Monthly | Annual | |
|---|---|---|
| Mortgage | $12,514 | $150,168 |
| Home Insurance * | $367 | $4,404 |
| Property Taxes | $2,281 | $27,372 |
| Electricity | $468 | $5,619 |
| Total | $15,630 | $187,560 |
Income You'd Need if You Spent...
California FAIR Plan Programs
How Costs Could Change Over Time
Climate risk is quickly impacting all of the major home ownership costs. Adjust the growth rates and percentage of income spent on housing below to see how your housing costs could change over the next 10 years — and what income you'd need to keep up.
Comparing Against the Market
Price Per Sq Ft
vs Other Active Listings
Avg $/sqft
vs Homes Sold Last Month
Median $/sqft
Current Market Trends
Median Price Per Square Foot
The median price per square foot of homes sold in this area each month. Compare this to this listing's price per square foot to gauge whether the home is priced in line with recent sales.
Historicals for This Listing
Zestimate History ($/sqft)
No zestimate history available
Price History
| Date | Event | Price |
|---|---|---|
| 2026-08-10 | Pending sale | $2,395,000 |
| 2026-08-07 | Price change | $2,395,000 |
| 2026-07-25 | Price change | $2,475,000 |
| 2026-07-11 | Listed for sale | $2,595,000 |
| 2024-05-09 | Listing removed | -- |
| 2024-05-05 | Listed for rent | $6,200 |
| 2023-07-30 | Listing removed | -- |
| 2023-07-03 | Listed for rent | $5,950 |
| 2020-08-25 | Sold | $1,550,000 |
| 2020-07-22 | Pending sale | $1,595,000 |
| 2020-06-17 | Listed for sale | $1,595,000 |
| 2020-06-14 | Pending sale | $1,595,000 |
| 2020-06-05 | Listed for sale | $1,595,000 |
| 1995-08-17 | Sold | $324,000 |
 View on Zillow