


121 Castleford Cir, Danville, CA, 94526
About This Home
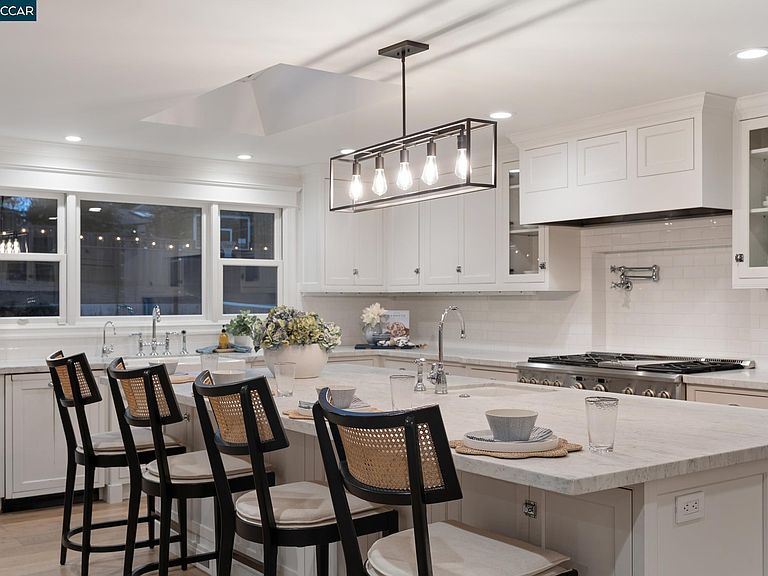
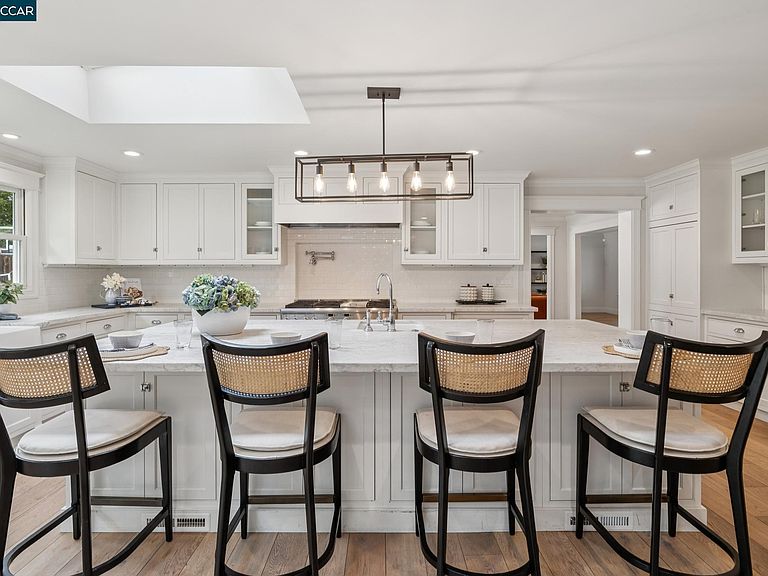
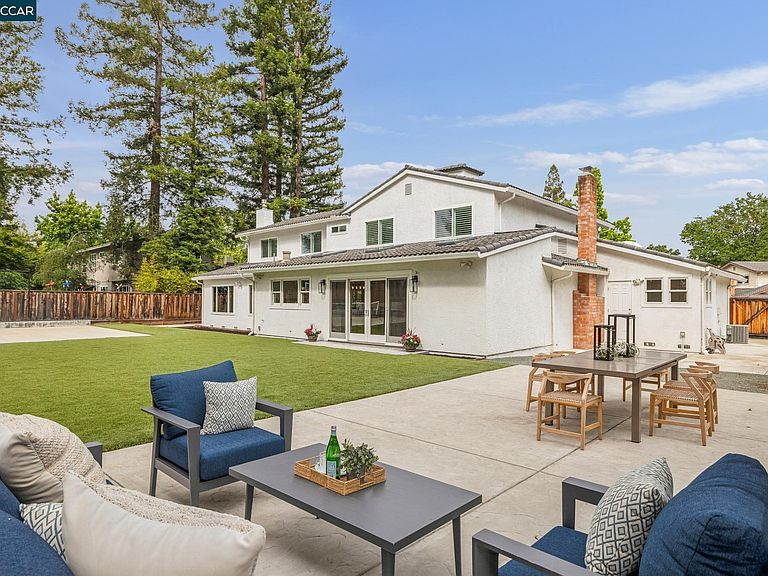
LOCATION LOCATION LOCATION!!! Just minutes to Downtown Danville and easy freeway access. Experience the perfect balance of refined living & everyday comfort in this stunning 6-bedroom Sycamore neighborhood home, designed for both elegance & family life. A full bedroom & bathroom on the main level offer ideal flexibility for guests, or in-laws, while 5 additional bedrooms, including a serene primary suite, are thoughtfully placed upstairs. Monarch’s European Oak engineered wood floors bring a rich warmth throughout the home. Enter into the showpiece of the home: a chef’s kitchen that brings luxury & livability together. An oversized island w/ seating invites gathering, while natural stone countertops, a built-in refrigerator, dual dishwashers, double oven, GE Monogram 6-burner gas stove w/ griddle, pot filler, & custom StarMark cabinetry elevate every culinary moment. The expansive laundry room, w/ abundant storage, prep space, & a sink, keeps the household running smoothly. Step outside to a backyard designed to spark joy for all ages. A turf field perfect for soccer practice, a sport court w/ 2 basketball hoops, & the sweetest playhouse create endless opportunities for play, while the large patio sets the stage for relaxed al fresco dinners & weekend entertaining. A rare offering that blends luxury finishes w/ family-friendly amenities; this home is ready to welcome its next chapter.
Getting Around
 Car-Dependent
 Very Limited Transit
 Somewhat Bikeable
Schools
Construction
Condition
- Property condition: Existing
- Year built: 1973
Materials
- Roof: Metal
- Construction materials: Wood Siding,Metal
Type & Style
- Home type: SingleFamily
- Architectural style: Contemporary,Custom
- Property subType: Residential,Single Family Residence
Interior
Appliances
- Appliances included: Dishwasher,Double Oven,Gas Range,Plumbed For Ice Maker,Microwave,Range,Refrigerator,Self Cleaning Oven,Dryer,Washer,Gas Water Heater
- Laundry features: Laundry Room,Cabinets,Sink,Common Area
Bathroom
- Features: Shower Over Tub,Stall Shower,Tile,Marble,Window,Multiple Shower Heads
Bedrooms & Bathrooms
- Bedrooms: 6
- Bathrooms: 3
- Full bathrooms: 3
Features
- Formal Dining Room,Pantry,Updated Kitchen
- Window features: Double Pane Windows,Skylight(s),Window Coverings
- Flooring: Tile,Engineered Wood
- Number of fireplaces: 2
- Fireplace features: Brick,Family Room,Gas Starter,Living Room
- Fireplace: Yes
Heating & Cooling
- Heating features: Central,Fireplace(s)
- Cooling features: Central Air,Whole House Fan
Interior Area
- Total structure area: 3,585
- Total interior livable area: 3,585 sqft
Kitchen
- Features: Stone Counters,Dishwasher,Double Oven,Eat-in Kitchen,Disposal,Gas Range/Cooktop,Ice Maker Hookup,Kitchen Island,Microwave,Pantry,Range/Oven Built-in,Refrigerator,Self-Cleaning Oven,Skylight(s),Updated Kitchen
Property
Details
- Parcel number: 2162810127
- Special condition: Standard
- Other equipment: Irrigation Equipment
Features
- Levels: Two
- Stories: 2
- Pool features: None
- Exterior features: Garden/Play
- Fencing: Fenced
Lot
- Lot size: 0.34 Acres
- Features: Level,Back Yard,Front Yard,Landscaped,Sprinklers In Rear,Side Yard,Landscape Back,Landscape Front
Parking
- Total spaces: 3
- Parking features: Attached,On Street,Garage Door Opener
- Has garage: Yes
- Attached garage spaces: 3
- Covered spaces: 3
- Has uncovered spaces: Yes
Climate Risk is Financial Risk
Every home has a financial story beyond the listing price. Below, you’ll see the climate risks that could affect this property — and in Bills & Affordability, how those risks may influence repairs, insurance, utilities, and long-term value.
Biggest Threats for This Home
- Earthquake

- Inland Flooding

- Heat Wave

How This Home’s Risks Compare
FEMA Declared Disasters in Contra Costa County and California
Understanding the Costs
Financial advisors generally recommend spending no more than 30% of your gross household income on housing costs. In practice, many households stretch to 35% or beyond — especially in high-cost markets.
Estimated Costs Today
| Monthly | Annual | |
|---|---|---|
| Mortgage | $13,136 | $157,632 |
| Home Insurance * | $386 | $4,632 |
| Property Taxes | $2,442 | $29,304 |
| Electricity | $768 | $9,225 |
| Total | $16,732 | $200,784 |
Income You'd Need if You Spent...
California FAIR Plan Programs

How Costs Could Change Over Time
Climate risk is quickly impacting all of the major home ownership costs. Adjust the growth rates and percentage of income spent on housing below to see how your housing costs could change over the next 10 years — and what income you'd need to keep up.
Comparing Against the Market
Price Per Sq Ft
vs Other Active Listings
Avg $/sqft
vs Homes Sold Last Month
Median $/sqft
Current Market Trends
Median Price Per Square Foot
The median price per square foot of homes sold in this area each month. Compare this to this listing's price per square foot to gauge whether the home is priced in line with recent sales.
Historicals for This Listing
Zestimate History ($/sqft)
Price History
| Date | Event | Price |
|---|---|---|
| 2026-05-05 | Listed for sale | $2,598,000 |
| 2021-04-09 | Sold | $2,250,000 |
| 2021-03-03 | Pending sale | $2,099,000 |
| 2021-02-25 | Listed for sale | $2,099,000 |
| 2013-08-16 | Sold | $1,047,500 |
 View on Zillow