


1129 Sunshine Cir, Danville, CA, 94506
About This Home
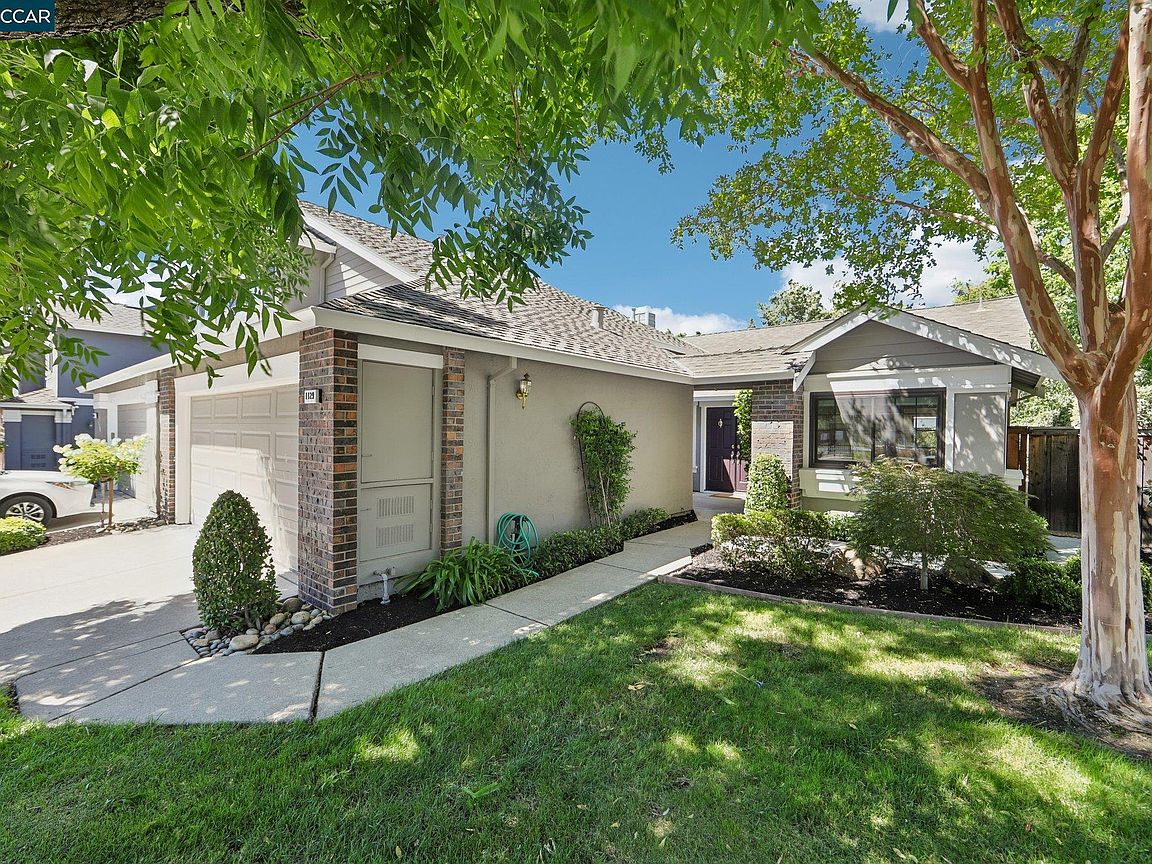
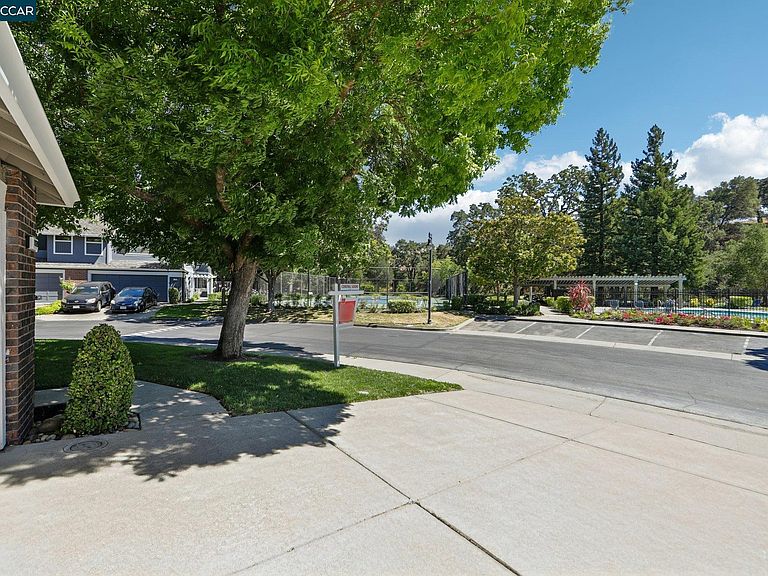
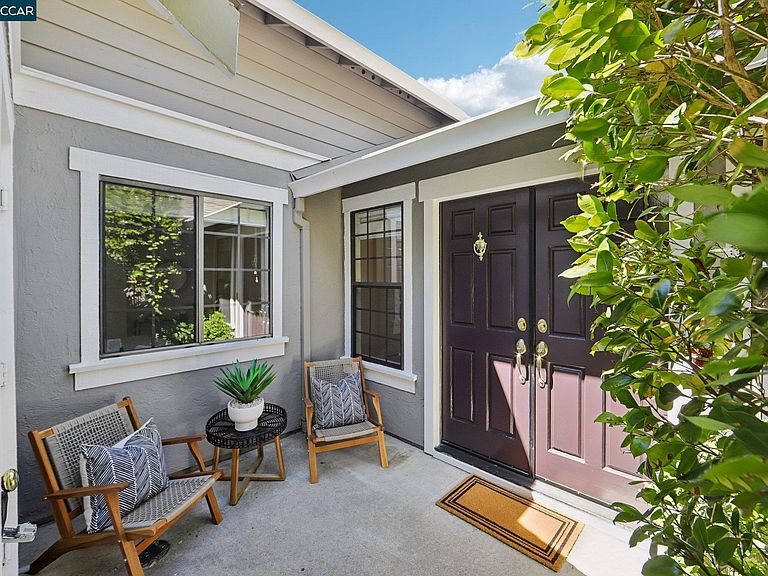
Welcome to one of Meadow Creek's most sought-after single-level floor plans! Perfectly positioned in one of the community's premier locations, this beautifully updated home is truly move-in ready. Offering approximately 1,332 square feet, this desirable 2-bedroom, 2-bathroom residence features soaring vaulted ceilings that create an open, light-filled atmosphere, enhancing the spacious feel throughout the home. Brand-new flooring, including plush carpet and luxury vinyl plank hardwood-style flooring, fresh interior paint, and updated lighting and fixtures provide a modern, inviting living space. The thoughtfully designed floor plan includes a bright and welcoming kitchen with a generous dining area, perfect for casual meals, morning coffee, or gathering with family and friends. Step outside to a beautifully landscaped, exceptionally private backyard—an ideal setting for relaxing, entertaining, or enjoying peaceful outdoor living. From the front of the home, you'll appreciate picturesque hill views, adding to the property's charm and appeal. Additional highlights include a spacious two-car attached garage, and the refrigerator, washer, and dryer are all included, making your move even easier. Residents enjoy a well-managed HOA with outstanding amenities, including a community pool and tennis courts. The location is hard to beat—directly across the street from Sycamore Park and the elementary school, with vibrant downtown Danville's shopping, dining, restaurants, and entertainment just minutes away. Single-level homes in Meadow Creek are highly sought after and rarely remain on the market for long. Combining an exceptional floor plan, tasteful updates, vaulted ceilings, a prime location, and outstanding value, this is a rare opportunity you won't want to miss
Getting Around
 Car-Dependent
 Very Limited Transit
 Somewhat Bikeable
Schools
Construction
Condition
- Property condition: Existing
- Year built: 1988
Materials
- Foundation: Slab
- Roof: Composition
- Construction materials: Stucco
Other
- Builder model: The Meadow View
- Builder name: Signature
Type & Style
- Home type: SingleFamily
- Architectural style: Ranch
- Property subType: Single Family Residence
Interior
Appliances
- Appliances included: Dishwasher,Gas Range,Microwave,Refrigerator,Dryer,Gas Water Heater,Washer
- Laundry features: Laundry Closet,Common Area
Bathroom
- Features: Shower Over Tub,Closet
Bedrooms & Bathrooms
- Bedrooms: 2
- Bathrooms: 2
- Full bathrooms: 2
Features
- Counter - Solid Surface
- Window features: Window Coverings
- Flooring: Tile,Carpet,Engineered Wood
- Number of fireplaces: 1
- Fireplace features: Brick,Living Room
- Fireplace: Yes
Heating & Cooling
- Heating features: Forced Air
- Cooling features: Ceiling Fan(s),Central Air
Interior Area
- Total structure area: 1,332
- Total interior livable area: 1,332 sqft
Kitchen
- Features: Counter - Solid Surface,Dishwasher,Eat-in Kitchen,Gas Range/Cooktop,Microwave,Refrigerator
Property
Details
- Parcel number: 217190073
- Attached to another structure: Yes
- Special condition: Successor Trustee Sale
- Other equipment: Irrigation Equipment
Features
- Levels: One
- Stories: 1
- Pool features: Gunite,Fenced,Community
- Exterior features: Private Entrance
- Spa features: Heated
- Fencing: Fenced
- Has view: Yes
- View description: Hills
Lot
- Lot size: 4,356 sqft
- Features: Corner Lot,Level,Premium Lot,Back Yard,Front Yard,Landscaped,Sprinklers In Rear,Landscape Back,Landscape Front
Parking
- Total spaces: 2
- Parking features: Attached,Garage Faces Front,Garage Door Opener
- Has garage: Yes
- Attached garage spaces: 2
- Covered spaces: 2
Climate Risk is Financial Risk
Every home has a financial story beyond the listing price. Below, you’ll see the climate risks that could affect this property — and in Bills & Affordability, how those risks may influence repairs, insurance, utilities, and long-term value.
Biggest Threats for This Home
- Earthquake

- Inland Flooding

- Heat Wave

How This Home’s Risks Compare
FEMA Declared Disasters in Contra Costa County and California
Understanding the Costs
Financial advisors generally recommend spending no more than 30% of your gross household income on housing costs. In practice, many households stretch to 35% or beyond — especially in high-cost markets.
Estimated Costs Today
| Monthly | Annual | |
|---|---|---|
| Mortgage | $5,208 | $62,496 |
| Home Insurance * | $162 | $1,944 |
| Property Taxes | $1,126 | $13,512 |
| Electricity | $398 | $4,786 |
| Total | $6,894 | $82,728 |
Income You'd Need if You Spent...
California FAIR Plan Programs

How Costs Could Change Over Time
Climate risk is quickly impacting all of the major home ownership costs. Adjust the growth rates and percentage of income spent on housing below to see how your housing costs could change over the next 10 years — and what income you'd need to keep up.
Comparing Against the Market
Price Per Sq Ft
vs Other Active Listings
Avg $/sqft
vs Homes Sold Last Month
Median $/sqft
Current Market Trends
Median Price Per Square Foot
The median price per square foot of homes sold in this area each month. Compare this to this listing's price per square foot to gauge whether the home is priced in line with recent sales.
Historicals for This Listing
Zestimate History ($/sqft)
No zestimate history available
Price History
| Date | Event | Price |
|---|---|---|
| 2026-08-08 | Pending sale | $1,030,000 |
| 2026-07-20 | Listed for sale | $1,030,000 |
| 2007-08-21 | Sold | $84,500 |
| 1999-03-05 | Sold | $280,000 |
 View on Zillow