


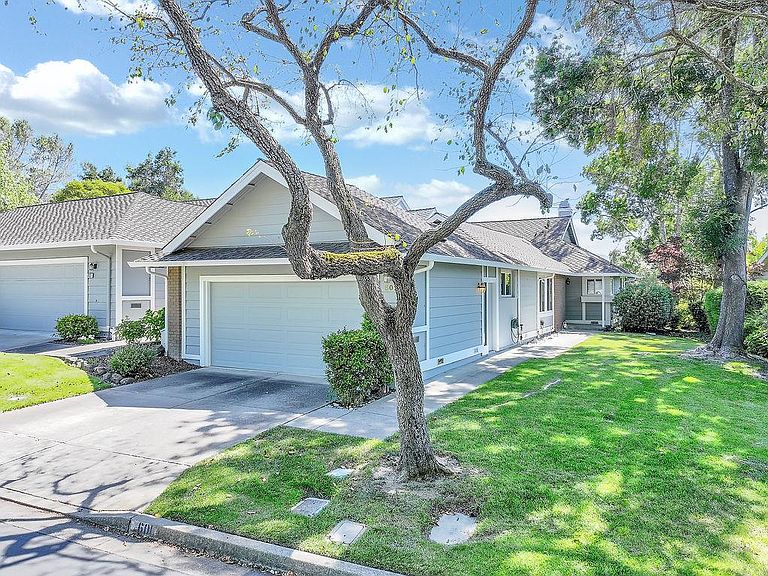


601 Silver Lake Dr, Danville, CA, 94526
About This Home
Located in the highly sought-after Crow Canyon Country Club community, this 2-bedroom, 2-bath townhome offers peaceful golf course living overlooking the 18th hole. The spacious living and dining area features large windows that showcase the beautiful views and fill the home with natural light. New carpet throughout the home and new tile floors in guest bath & laundry! The primary suite is oversized and includes additional space ideal for a home office or nursery! This home is move-in ready with the opportunity & price tag to personalize and update to your taste. Enjoy relaxing on the backyard deck with planter areas and tranquil golf course scenery. Community amenities include 7 swimming pools, the gated community with on-site security, and the HOA covers roof & gutter work, paint and exterior maintenance for stress- free living! Take a quick walk or drive the golf cart down the road to the Bay Club Clubhouse with restaurant, Olympic-size pool, tennis & pickleball courts, fitness classes, golf shop & more. Centrally located in Danville just minutes from downtown Danville, Blackhawk, shopping, restaurants, and easy freeway access.
Getting Around
 Car-Dependent
 Very Limited Transit
 Somewhat Bikeable
Schools
Construction
Condition
- Year built: 1982
Materials
- Foundation: Raised
- Roof: Composition
- Construction materials: Concrete,Wood
Type & Style
- Home type: Townhouse
- Property subType: Townhouse
Interior
Appliances
- Appliances included: Free-Standing Refrigerator,Dishwasher,Disposal,Microwave,Plumbed For Ice Maker,Free-Standing Electric Oven,Dryer,Washer
- Laundry features: Cabinets,Sink,Inside Room
Bedrooms & Bathrooms
- Bedrooms: 2
- Bathrooms: 2
- Full bathrooms: 2
Dining Room
- Features: Space in Kitchen,Formal Area
Features
- Flooring: Carpet,Tile,Wood
- Number of fireplaces: 1
- Fireplace features: Gas Log
- Fireplace: Yes
Heating & Cooling
- Heating features: Central
- Cooling features: Ceiling Fan(s),Central Air
Interior Area
- Total structure area: 0
- Total interior livable area: 1,588 sqft
Kitchen
- Features: Pantry Cabinet,Synthetic Counter
Master Bathroom
- Features: Shower Stall(s),Double Vanity,Soaking Tub,Walk-In Closet(s)
Master Bedroom
- Features: Sitting Room,Sitting Area
Property
Details
- Parcel number: 2186320301
- Attached to another structure: Yes
- Zoning: R
- Special condition: Trust
Features
- Private pool: Yes
- Pool features: Community,Pool/Spa Combo,Fenced
Lot
- Lot size: 3,415 sqft
- Features: Adjacent to Golf Course,Corner Lot,Greenbelt,Low Maintenance
Parking
- Total spaces: 4
- Parking features: Attached,Garage Door Opener,Driveway
- Has garage: Yes
- Attached garage spaces: 2
- Covered spaces: 2
- Has uncovered spaces: Yes
- Uncovered spaces: 2
Climate Risk is Financial Risk
Every home has a financial story beyond the listing price. Below, you’ll see the climate risks that could affect this property — and in Bills & Affordability, how those risks may influence repairs, insurance, utilities, and long-term value.
Biggest Threats for This Home
- Earthquake

- Inland Flooding

- Heat Wave

How This Home’s Risks Compare
FEMA Declared Disasters in Contra Costa County and California
Understanding the Costs
Financial advisors generally recommend spending no more than 30% of your gross household income on housing costs. In practice, many households stretch to 35% or beyond — especially in high-cost markets.
Estimated Costs Today
| Monthly | Annual | |
|---|---|---|
| Mortgage | $4,677 | $56,124 |
| Home Insurance * | $137 | $1,644 |
| Property Taxes | $1,012 | $12,144 |
| Electricity | $398 | $4,786 |
| Total | $6,224 | $74,688 |
Income You'd Need if You Spent...
California FAIR Plan Programs

How Costs Could Change Over Time
Climate risk is quickly impacting all of the major home ownership costs. Adjust the growth rates and percentage of income spent on housing below to see how your housing costs could change over the next 10 years — and what income you'd need to keep up.
Comparing Against the Market
Price Per Sq Ft
vs Other Active Listings
Avg $/sqft
vs Homes Sold Last Month
Median $/sqft
Current Market Trends
Median Price Per Square Foot
The median price per square foot of homes sold in this area each month. Compare this to this listing's price per square foot to gauge whether the home is priced in line with recent sales.
Historicals for This Listing
Zestimate History ($/sqft)
No zestimate history available
Price History
| Date | Event | Price |
|---|---|---|
| 2026-08-12 | Pending sale | $925,000 |
| 2026-07-21 | Price change | $925,000 |
| 2026-07-16 | Price change | $945,000 |
| 2026-07-08 | Listed for sale | $975,000 |
| 2026-07-08 | Listing removed | $975,000 |
| 2026-06-19 | Listed for sale | $975,000 |
| 2021-03-26 | Listing removed | -- |
| 2021-03-16 | Listed for rent | $3,300 |
| 2004-02-10 | Sold | $515,000 |
| 1998-12-02 | Sold | $326,000 |
 View on Zillow