



692 Silver Lake Dr, Danville, CA, 94526
About This Home
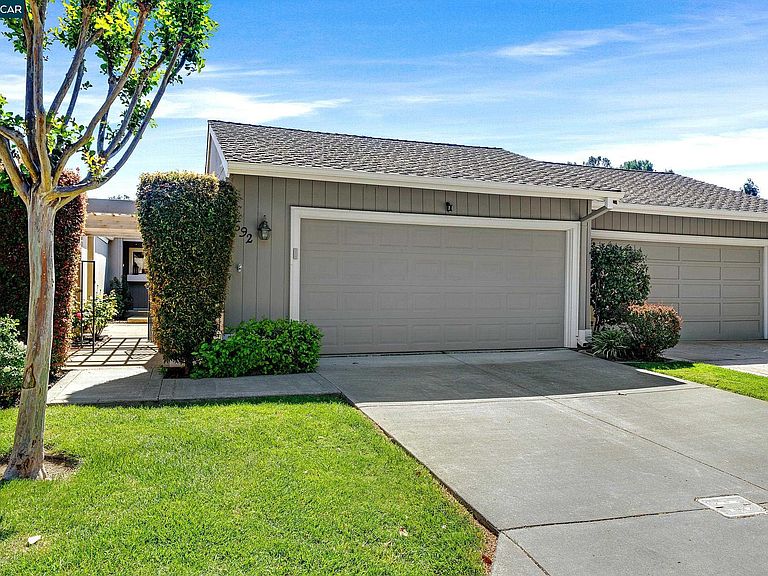
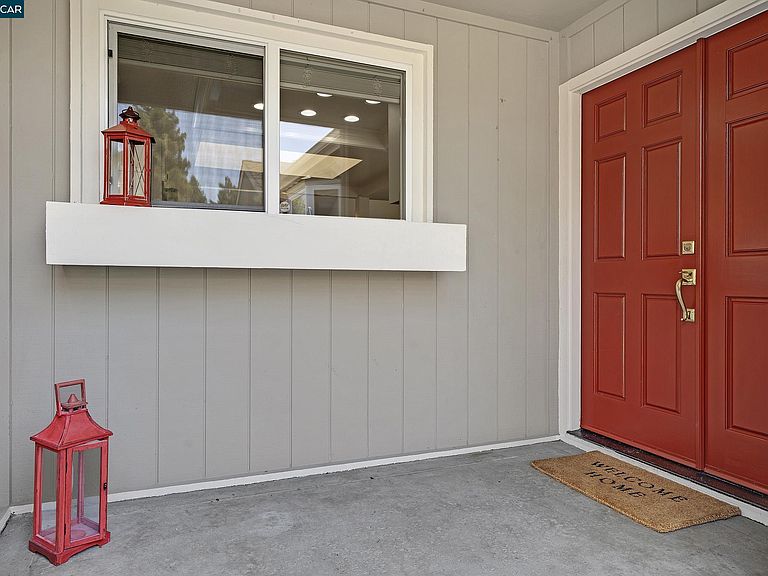
Welcome to 692 Silver Lake Dr., Danville, a beautifully updated 3 bedroom, 2 bath single story townhouse offering 1,630 square feet of thoughtfully designed living space on a 3,600 square foot lot, featuring fresh paint, landscaping, engineered hardwood floors, and new tile throughout. Inside, the open concept kitchen showcases stainless steel Thermador appliances including a gas cooktop and combination microwave, high end sink, faucet and pot filler, hot water dispenser, wine refrigerator, new cabinetry with pull out shelving, tile backsplash, quartz counters, and a skylight. Mostly all Hunter Douglas shades are remote controlled. The space flows into a light filled living area with vaulted ceilings, recessed lighting, and abundant natural light. Oversized bedrooms, office space, mirrored closets, a Lennox two stage AC with UV system, and a separate laundry room add comfort. Bathrooms feature double vanities and a luxurious primary shower. A two car garage is complemented by 16 REC solar panels, Tesla battery, Span panel, and EV charger. Tucked inside a gated community with 5th hole golf course views near the country club, this home offers serene living with a charming courtyard entrance, private terrace, complimented by a pavered back patio perfect for relaxing or entertaining.
Getting Around
 Car-Dependent
 Very Limited Transit
 Somewhat Bikeable
Schools
Construction
Condition
- Property condition: Existing
- Year built: 1977
Materials
- Roof: Other
- Construction materials: Wood Siding
Type & Style
- Home type: Townhouse
- Architectural style: Traditional
- Property subType: Residential,Townhouse
Interior
Appliances
- Appliances included: Dishwasher,Gas Range,Microwave,Oven,Refrigerator
- Laundry features: Laundry Room
Bathroom
- Features: Shower Over Tub,Solid Surface,Tile,Tub,Updated Baths
Bedrooms & Bathrooms
- Bedrooms: 3
- Bathrooms: 2
- Full bathrooms: 2
Features
- Atrium,Breakfast Bar,Counter - Solid Surface,Updated Kitchen
- Window features: Skylight(s)
- Flooring: Tile,Engineered Wood
- Number of fireplaces: 1
- Fireplace features: Living Room
- Fireplace: Yes
Heating & Cooling
- Heating features: Forced Air
- Cooling features: Ceiling Fan(s),Central Air
Interior Area
- Total structure area: 1,630
- Total interior livable area: 1,630 sqft
Kitchen
- Features: Breakfast Bar,Counter - Solid Surface,Dishwasher,Eat-in Kitchen,Disposal,Gas Range/Cooktop,Kitchen Island,Microwave,Oven Built-in,Refrigerator,Skylight(s),Updated Kitchen,Other
Property
Details
- Parcel number: 2186700098
- Special condition: Standard
- Other equipment: Other
Features
- Levels: One
- Stories: 1
- Pool features: In Ground,Community
- Exterior features: Entry Gate
Lot
- Lot size: 3,484 sqft
- Features: On Golf Course,Close to Clubhouse,Level,Landscaped
Parking
- Total spaces: 2
- Parking features: Attached,Direct Access,Garage Faces Front
- Has garage: Yes
- Attached garage spaces: 2
- Covered spaces: 2
Climate Risk is Financial Risk
Every home has a financial story beyond the listing price. Below, you’ll see the climate risks that could affect this property — and in Bills & Affordability, how those risks may influence repairs, insurance, utilities, and long-term value.
Biggest Threats for This Home
- Earthquake

- Inland Flooding

- Heat Wave

How This Home’s Risks Compare
FEMA Declared Disasters in Contra Costa County and California
Understanding the Costs
Financial advisors generally recommend spending no more than 30% of your gross household income on housing costs. In practice, many households stretch to 35% or beyond — especially in high-cost markets.
Estimated Costs Today
| Monthly | Annual | |
|---|---|---|
| Mortgage | $6,563 | $78,756 |
| Home Insurance * | $192 | $2,304 |
| Property Taxes | $1,242 | $14,904 |
| Electricity | $398 | $4,786 |
| Total | $8,395 | $100,740 |
Income You'd Need if You Spent...
California FAIR Plan Programs

How Costs Could Change Over Time
Climate risk is quickly impacting all of the major home ownership costs. Adjust the growth rates and percentage of income spent on housing below to see how your housing costs could change over the next 10 years — and what income you'd need to keep up.
Comparing Against the Market
Price Per Sq Ft
vs Other Active Listings
Avg $/sqft
vs Homes Sold Last Month
Median $/sqft
Current Market Trends
Median Price Per Square Foot
The median price per square foot of homes sold in this area each month. Compare this to this listing's price per square foot to gauge whether the home is priced in line with recent sales.
Historicals for This Listing
Zestimate History ($/sqft)
Price History
| Date | Event | Price |
|---|---|---|
| 2026-05-02 | Price change | $1,298,000 |
| 2026-04-09 | Listed for sale | $1,349,000 |
| 2023-05-24 | Sold | $1,400,000 |
| 2023-05-15 | Pending sale | $1,400,000 |
| 2023-05-12 | Listed for sale | $1,400,000 |
| 2023-02-07 | Sold | $1,349,000 |
| 2023-01-31 | Pending sale | $1,349,000 |
| 2023-01-18 | Price change | $1,349,000 |
| 2023-01-04 | Listed for sale | $1,398,000 |
| 2016-08-19 | Sold | $737,500 |
| 2016-04-20 | Price change | $749,000 |
| 2016-04-08 | Listed for sale | $779,000 |
| 2006-06-09 | Sold | $815,000 |
| 1997-10-30 | Sold | $259,000 |
 View on Zillow