



131 Shoshone Ct, Danville, CA, 94526
About This Home
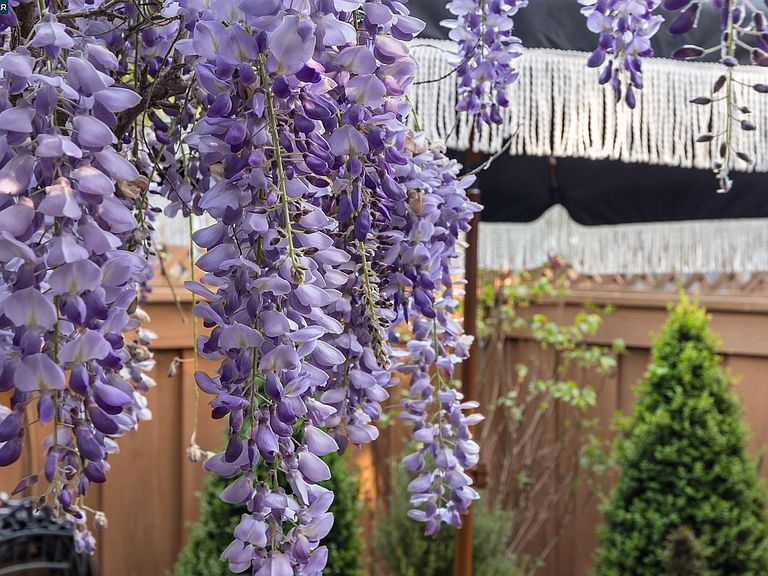
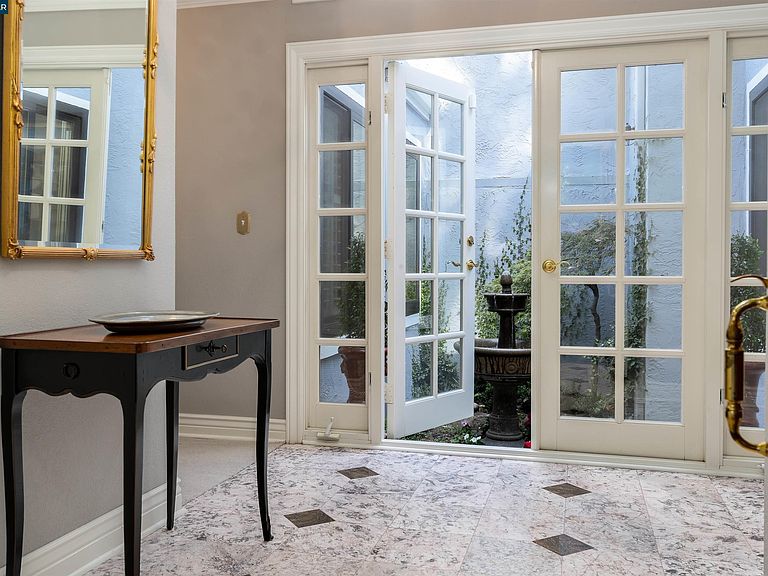
Welcome to this gorgeous head-to-toe custom dream Townhome! Tucked quietly at the end of a private court, this stunning home offers a rare blend of beauty and privacy. With no west-side or rear neighbors—just open common areas beyond the private home fencing, you will enjoy a peaceful backdrop that is hard to find. A showpiece Chef's Kitchen! Vaulted ceilings, two skylights, streaming abundant natural light, heated Carrara marble flooring. Custom white cabinetry with seeded glass, crown trim and finished cabinet ends. Backsplash in crackled bone china w/pewter fleur-de-lis inserts. Brazilian "white tiger" granite slab countertops create a refined aesthetic. Custom Fine Finish corner window, farmhouse sink w/instant hot/filtered cold. High-end appliances include a Viking stainless suite: range with four burners center BBQ, pot filler, hood, refrigerator, dishwasher; Uline wine refrigerator, Frigidaire Pro Gallery double ovens, new Breville Microwave, and new GE stainless trash compactor. Throughout the home, soaring ceilings, five skylights, white hardwood shutters, custom crown molding, over-sized baseboards, dressy brass hardware, new Andersen dual-pane windows, and plush carpeting—all contributing to a bright and sophisticated interior. Custom baths, showers, and vanities elevate this home with stunning finishes and thoughtful design. The primary suite is a true retreat, featuring Carrara marble floors with granite inlays, a deep soaking tub set beneath a protected sunlit window, and a spacious Carrara marble walk-in shower with dual showerheads and a built-in bench. Dual granite vanities add both style and function, while the California Closets system in a light wood tone and custom white doors with seeded glass complete the space with elegance. The guest bath is equally well-appointed, showcasing Carrara marble flooring and countertop, a shower-over Jacuzzi jetted tub, and generous storage. Both bedrooms connect seamlessly to these beautifully updated spaces, creating a cohesive and luxurious feel throughout. Captivating grounds! The front yard welcomes you with lush lawn, a stone trimmed garden continuing through the first hand forged gate to topiaries, privets, charming arbors. A private backyard, large deck, serene fountain. Through the patio doors, a seamless indoor-outdoor flow makes this home perfect for both relaxing and entertaining. Rare Finished Garage! Cabinets, Shelving, Epoxy Floor, Sink, EV Vehicle Charger, Water Filtration Owned.
Getting Around
 Car-Dependent
 Very Limited Transit
 Bikeable
Schools
Construction
Condition
- Property condition: Existing
- Year built: 1983
Materials
- Foundation: Raised,Concrete Perimeter
- Roof: Composition
- Construction materials: Stucco,Concrete
Other
- Builder name: Citation
Type & Style
- Home type: Townhouse
- Architectural style: Traditional
- Property subType: Residential,Townhouse
Interior
Appliances
- Appliances included: Dishwasher,Double Oven,Gas Range,Indoor Grill,Plumbed For Ice Maker,Microwave,Oven,Range,Refrigerator,Self Cleaning Oven,Trash Compactor,Dryer,Washer,Water Filter System,Gas Water Heater,Water Softener,Water Heater
- Laundry features: Gas Dryer Hookup,Laundry Room,In Unit,Cabinets,Inside
Bathroom
- Features: Shower Over Tub,Solid Surface,Tile,Tub,Tub with Jets,Updated Baths,Granite,Marble,See Remarks,Stone,Stall Shower,Sunken Tub,Closet,Fiberglass,Multiple Shower Heads,Window
Bedrooms & Bathrooms
- Bedrooms: 2
- Bathrooms: 2
- Full bathrooms: 2
Features
- Live/Work Unit,Atrium,Formal Dining Room,Counter - Solid Surface,Updated Kitchen,Energy Star Lighting,Solar Tube(s)
- Window features: Double Pane Windows,Screens,Skylight(s),Window Coverings,Weather Stripping,ENERGY STAR Qualified Windows
- Flooring: Carpet
- Number of fireplaces: 1
- Fireplace features: Decorative,Free Standing,Gas,Gas Starter,Living Room,Raised Hearth,Stone
- Fireplace: Yes
Heating & Cooling
- Heating features: Electric,Natural Gas,Central,Fireplace(s)
- Cooling features: Central Air
Interior Area
- Total structure area: 1,483
- Total interior livable area: 1,483 sqft
Kitchen
- Features: 220 Volt Outlet,Counter - Solid Surface,Stone Counters,Dishwasher,Double Oven,Disposal,Gas Range/Cooktop,Grill Built-in,Ice Maker Hookup,Kitchen Island,Microwave,Oven Built-in,Range/Oven Built-in,Refrigerator,Self-Cleaning Oven,Skylight(s),Trash Compactor,Updated Kitchen,Other
Property
Details
- Parcel number: 2187910126
- Special condition: Standard
- Other equipment: Dish Antenna,Irrigation Equipment
Features
- Levels: One
- Stories: 1
- Pool features: Cabana,Community
- Exterior features: Unit Faces Street,Lighting,Garden,Entry Gate,Private Entrance
- Has spa: Yes
- Spa features: Bath
- Fencing: Fenced,Front Yard,Full,Wood
- Has view: Yes
- View description: Park/Greenbelt
Lot
- Lot size: 2,578 sqft
- Features: Court,Level,Back Yard,Curb(s),Front Yard,Landscaped,Private,See Remarks,Street Light(s),Sprinklers In Rear,Storm Drain,Side Yard,Landscape Back,Landscape Front,Yard Space
Parking
- Total spaces: 2
- Parking features: Attached,Garage,Off Street,Parking Spaces,Side Yard Access,Guest,Enclosed,Parking Lot,Electric Vehicle Charging Station(s),Garage Faces Front,Garage Door Opener
- Has garage: Yes
- Attached garage spaces: 2
- Covered spaces: 2
Climate Risk is Financial Risk
Every home has a financial story beyond the listing price. Below, you’ll see the climate risks that could affect this property — and in Bills & Affordability, how those risks may influence repairs, insurance, utilities, and long-term value.
Biggest Threats for This Home
- Earthquake

- Inland Flooding

- Heat Wave

How This Home’s Risks Compare
FEMA Declared Disasters in Contra Costa County and California
Understanding the Costs
Financial advisors generally recommend spending no more than 30% of your gross household income on housing costs. In practice, many households stretch to 35% or beyond — especially in high-cost markets.
Estimated Costs Today
| Monthly | Annual | |
|---|---|---|
| Mortgage | $6,775 | $81,300 |
| Home Insurance * | $199 | $2,388 |
| Property Taxes | $1,647 | $19,764 |
| Electricity | $398 | $4,786 |
| Total | $9,019 | $108,228 |
Income You'd Need if You Spent...
California FAIR Plan Programs

How Costs Could Change Over Time
Climate risk is quickly impacting all of the major home ownership costs. Adjust the growth rates and percentage of income spent on housing below to see how your housing costs could change over the next 10 years — and what income you'd need to keep up.
Comparing Against the Market
Price Per Sq Ft
vs Other Active Listings
Avg $/sqft
vs Homes Sold Last Month
Median $/sqft
Current Market Trends
Median Price Per Square Foot
The median price per square foot of homes sold in this area each month. Compare this to this listing's price per square foot to gauge whether the home is priced in line with recent sales.
Historicals for This Listing
Zestimate History ($/sqft)
Price History
| Date | Event | Price |
|---|---|---|
| 2026-05-03 | Listed for sale | $1,380,000 |
| 2025-10-28 | Listing removed | $1,380,000 |
| 2025-08-27 | Listed for sale | $1,380,000 |
| 2025-05-31 | Listing removed | $1,400,000 |
| 2025-04-09 | Listed for sale | $1,400,000 |
| 2021-03-24 | Listing removed | -- |
| 2020-01-15 | Listing removed | $4,000 |
| 2019-12-18 | Listed for rent | $4,000 |
| 2019-07-11 | Listing removed | $4,000 |
| 2019-06-21 | Listed for rent | $4,000 |
| 2018-01-05 | Listing removed | $4,000 |
| 2017-12-15 | Listed for rent | $4,000 |
| 2013-06-18 | Listing removed | $3,500 |
| 2013-05-20 | Price change | $3,500 |
| 2013-03-28 | Listed for rent | $3,200 |
| 2013-03-12 | Listing removed | $699,950 |
| 2013-01-31 | Listed for sale | $699,950 |
| 2013-01-31 | Listing removed | $3,500 |
| 2013-01-22 | Listed for rent | $3,500 |
| 2012-12-15 | Listing removed | $800,000 |
| 2012-11-15 | Listed for sale | $800,000 |
| 2012-09-11 | Listing removed | $800,000 |
| 2012-08-16 | Listed for sale | $800,000 |
| 2011-09-21 | Listing removed | $3,200 |
| 2011-08-13 | Listed for rent | $3,200 |
 View on Zillow