

3149 Gladiola Ct, Sparks, NV, 89436
About This Home
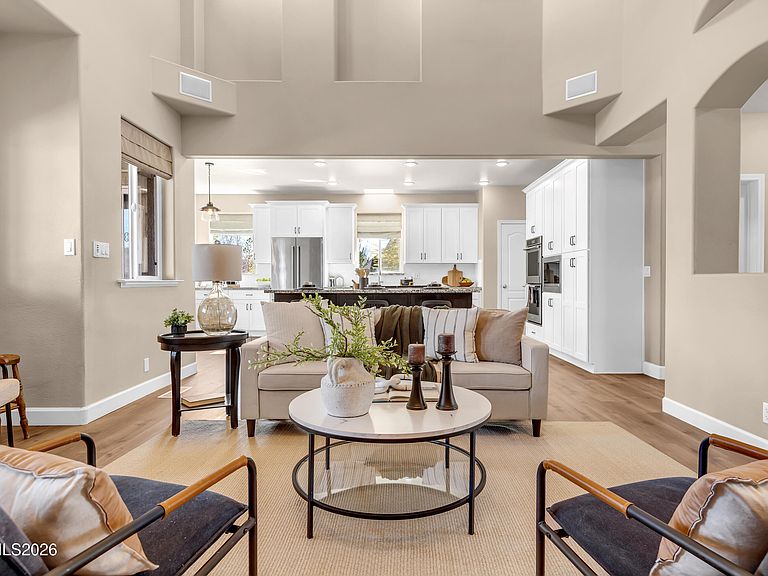
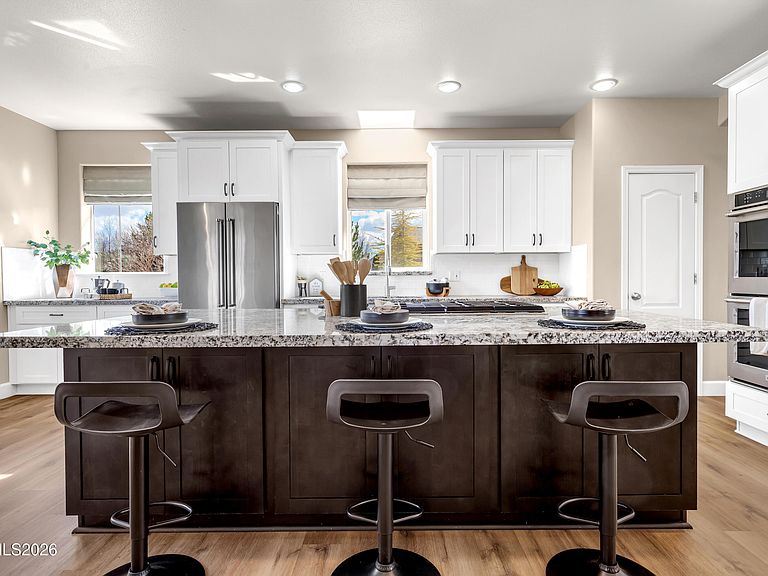
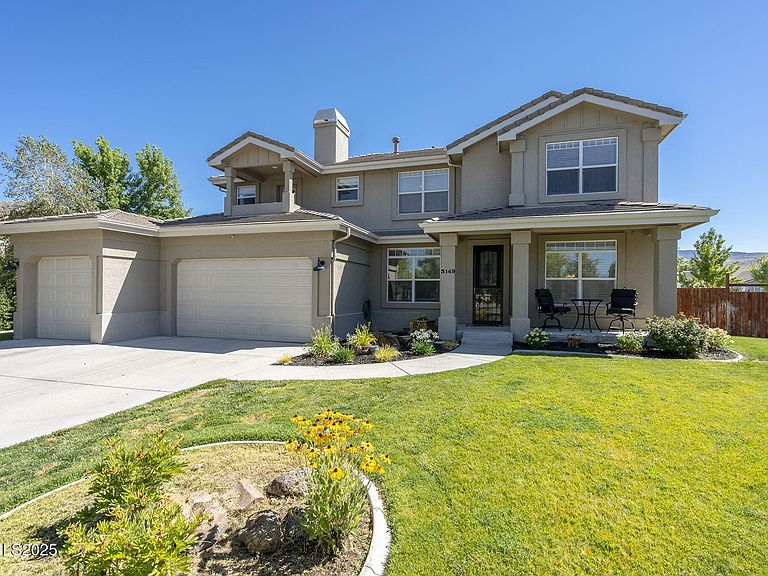
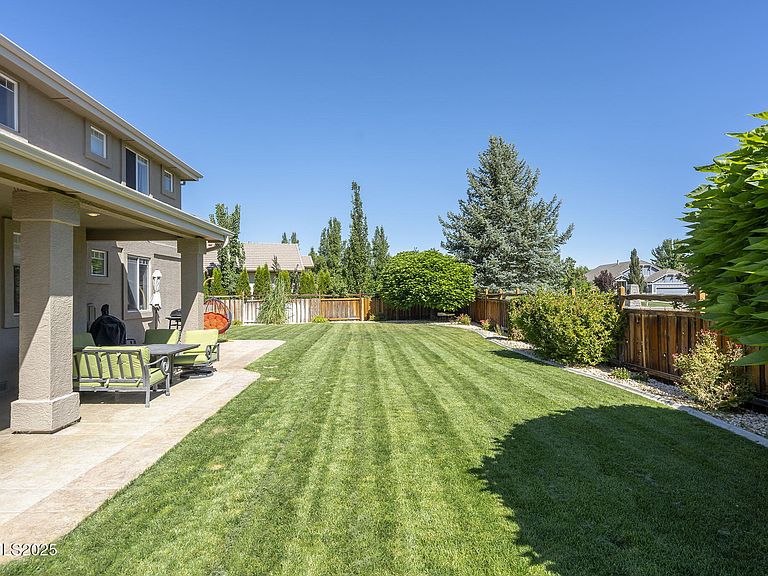
Discover unparalleled elegance at 3149 Gladiola Court, a custom-built residence gracefully situated on a tranquil cul-de-sac in the coveted Wingfield Springs community. Forget the ordinary—this home redefines luxury with unique architectural details and designer finishes. From the moment you step inside, you'll be immersed in natural light, thanks to an abundance of windows and a dramatic two-story ceiling in the heart of the home. The main living area is anchored by a contemporary gas fireplace featuring a stylish white shiplap surround. The updated chef's kitchen is designed for both function and beauty, showcasing Quartz counters, a massive island with a breakfast bar, pantry and a five-burner gas range. It offers an abundance of white soft-close cabinets with extensive pull-outs, double ovens, a built-in microwave, a spacious breakfast nook, and a convenient Butler's pantry. Luxury vinyl plank (LVP) flooring flows seamlessly throughout the entire first floor. Escape to your own private sanctuary in the primary suite. A two-sided gas fireplace creates a cozy ambiance, while the private balcony offers the perfect spot to unwind and watch the sunset. The updated, spa-like ensuite bathroom features separate large vanities, an expansive tile walk-in shower with natural light, and a custom-built walk-in closet spacious enough for two. For ultimate convenience, the suite also includes a separate washer/dryer unit. The entry hall provides a gracious welcome, leading to a cozy living room on one side and a luxurious dining room, highlighted by a dramatic chandelier, on the other. The first floor also includes a spacious bedroom with a private ensuite bathroom and walk-in tile shower. Upstairs, two large, bright bedrooms share a well-appointed hall bathroom featuring dual counters and sinks. The upstairs hall overlooks the family room below. Additionally, a bonus room, accessed via a unique barn door, offers flexible space perfect for an office, game room, man cave, or craft room. The dedicated main laundry room on the first floor includes a sink, counter space, cabinets, a washer and dryer, and a door leading to a large, fenced side yard ideal for a dog run. The backyard is designed for enjoyment, featuring a covered patio, ample lawn space, beautiful mature landscaping, and a storage shed. The oversized, insulated three-car garage provides workbenches and shelving, making it perfect for projects and storage. The Red Hawk Golf Community offers a fantastic lifestyle with walking trails, abundant wildlife, and access to the Clubhouse's restaurant, bar, and event rooms. Swim and fitness memberships are available, including a gym, outdoor pools, and classes (Pilates, spin, yoga). Two championship golf courses are open to the public with various membership options. Enjoy peace of mind with recent updates, including the replacement of one of two heating units and one of two A/C units (both in 2024), and ten windows. The sale conveniently includes the kitchen refrigerator, the main floor washer and dryer, the upstairs single washer/dryer unit, the storage shed, and a wrought iron table and two-chair set. Some exterior photos taken Spring 2024.
Getting Around
 Car-Dependent
 Very Limited Transit
 Somewhat Bikeable
Schools
Construction
Condition
- Year built: 1999
Materials
- Foundation: Concrete Perimeter,Crawl Space
- Roof: Pitched,Tile
- Construction materials: Frame,Stucco
Type & Style
- Home type: SingleFamily
- Property subType: Single Family Residence
Interior
Appliances
- Appliances included: Dishwasher,Disposal,Double Oven,Dryer,ENERGY STAR Qualified Appliances,Gas Cooktop,Microwave,Refrigerator,Washer
- Laundry features: Cabinets,Laundry Room,Shelves,Sink,Washer Hookup
Bedrooms & Bathrooms
- Bedrooms: 4
- Bathrooms: 3
- Full bathrooms: 3
Features
- Breakfast Bar,Cathedral Ceiling(s),Ceiling Fan(s),Entrance Foyer,High Ceilings,Kitchen Island,Pantry,Smart Thermostat,Walk-In Closet(s)
- Window features: Blinds,Double Pane Windows,ENERGY STAR Qualified Windows,Vinyl Frames
- Flooring: Luxury Vinyl,Porcelain,Tile
- Number of fireplaces: 2
- Fireplace: Yes
- Common walls with other units/homes: No Common Walls
Heating & Cooling
- Heating features: Forced Air,Natural Gas
- Cooling features: Central Air,ENERGY STAR Qualified Equipment
Interior Area
- Total structure area: 2,971
- Total interior livable area: 2,971 sqft
Property
Details
- Parcel number: 52230109
- Zoning: NUD
Features
- Levels: Two
- Stories: 2
- Patio & porch: Patio
- Exterior features: Balcony,Rain Gutters
- Spa features: None
- Fencing: Back Yard
- Has view: Yes
- View description: Mountain(s)
Lot
- Lot size: 0.28 Acres
- Features: Cul-De-Sac,Landscaped,Sprinklers In Front,Sprinklers In Rear
Parking
- Total spaces: 3
- Parking features: Attached,Garage,Garage Door Opener
- Has garage: Yes
- Attached garage spaces: 3
- Covered spaces: 3
Climate Risk is Financial Risk
Every home has a financial story beyond the listing price. Below, you’ll see the climate risks that could affect this property — and in Bills & Affordability, how those risks may influence repairs, insurance, utilities, and long-term value.
Biggest Threats for This Home
- Inland Flooding

- Winter Weather

- Earthquake

- Lightning

How This Home’s Risks Compare
FEMA Declared Disasters Across Nevada Counties
Understanding the Costs
Financial advisors generally recommend spending no more than 30% of your gross household income on housing costs. In practice, many households stretch to 35% or beyond — especially in high-cost markets.
Estimated Costs Today
| Monthly | Annual | |
|---|---|---|
| Mortgage | $4,222 | $50,664 |
| Home Insurance | $173 | $2,076 |
| Property Taxes | $1,410 | $16,920 |
| Electricity | $277 | $3,327 |
| Total | $6,082 | $72,984 |
Income You'd Need if You Spent...
How Costs Could Change Over Time
Climate risk is quickly impacting all of the major home ownership costs. Adjust the growth rates and percentage of income spent on housing below to see how your housing costs could change over the next 10 years — and what income you'd need to keep up.
Comparing Against the Market
Price Per Sq Ft
vs Other Active Listings
Avg $/sqft
vs Homes Sold Last Month
Median $/sqft
Current Market Trends
Median Price Per Square Foot
The median price per square foot of homes sold in this area each month. Compare this to this listing's price per square foot to gauge whether the home is priced in line with recent sales.
Historicals for This Listing
Zestimate History ($/sqft)
No zestimate history available
Price History
| Date | Event | Price |
|---|---|---|
| 2026-04-30 | Price change | $859,000 |
| 2026-04-16 | Price change | $879,000 |
| 2026-03-28 | Price change | $889,500 |
| 2026-03-06 | Price change | $895,000 |
| 2026-01-15 | Price change | $899,000 |
| 2025-12-11 | Listed for sale | $905,000 |
| 2025-12-02 | Listing removed | $3,195 |
| 2025-10-03 | Listed for rent | $3,195 |
| 2024-11-07 | Listing removed | $3,100 |
| 2024-10-23 | Price change | $3,100 |
| 2024-10-05 | Price change | $3,150 |
| 2024-09-27 | Price change | $3,200 |
| 2024-09-20 | Price change | $3,250 |
| 2024-08-23 | Listed for rent | $3,395 |
| 2024-07-08 | Sold | $830,000 |
| 2024-06-02 | Pending sale | $869,000 |
| 2024-05-21 | Listed for sale | $869,000 |
| 2022-10-06 | Listing removed | -- |
| 2022-09-16 | Price change | $799,000 |
| 2022-09-02 | Price change | $859,900 |
| 2022-08-25 | Price change | $889,000 |
| 2022-08-16 | Listed for sale | $899,000 |
| 2019-03-25 | Sold | $475,000 |
| 2019-01-19 | Price change | $484,000 |
| 2018-12-07 | Price change | $499,000 |
| 2018-08-20 | Listed for sale | $545,000 |
| 1997-12-04 | Sold | $62,000 |
For Sale by Agent
 View on Zillow