


2490 Manzanita Ln, Reno, NV, 89509
About This Home
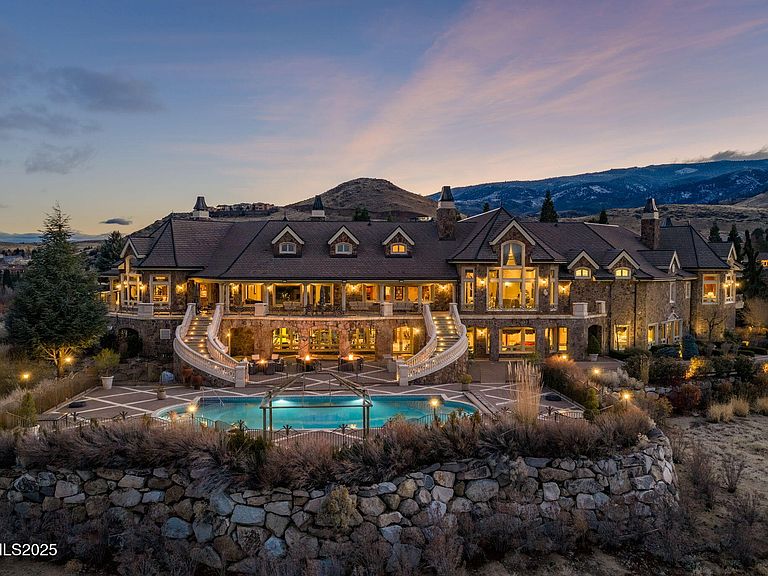
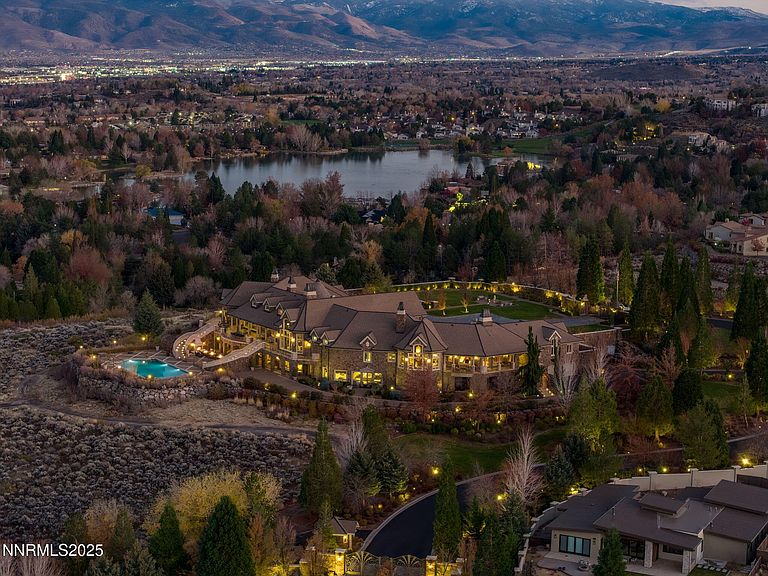
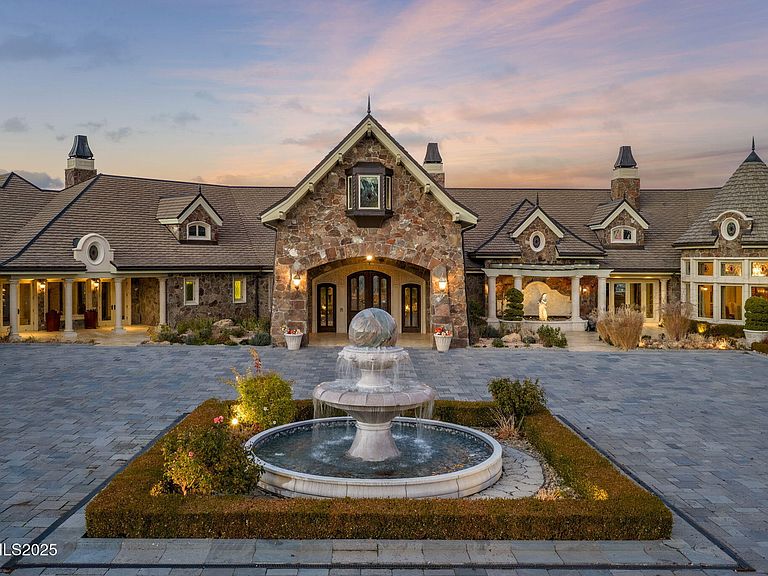
Set on an extraordinary 14 acres in the heart of Reno, the Pennington Mansion stands as one of Nevada's most iconic trophy estates. Properties of this scale simply do not exist this close to town, offering unmatched convenience paired with absolute seclusion, commanding elevation, and arguably the finest city views in all of Reno. Perched on a high plateau, the residence overlooks the entire skyline and valley, delivering cinematic, unobstructed vistas by day and a dazzling city-light show by night. A dramatic rotunda entry with soaring Venetian plaster ceilings sets the stage, opening to a grand living room anchored by a statement fireplace and floor-to-ceiling windows framing those signature views. The home spans 19,000+ square feet of refined living space, crafted with rare stones, exotic woods, and globally sourced materials. Its impeccable, ornate craftsmanship is designed to astonish even the most discerning buyer. Woven into every inch of the estate are coffered and barreled ceilings, ironclad windows wrapped in dramatic drapery and enhanced with custom automatic shades, gorgeous multi-step baseboards and moldings, solid-core grand entry doors finished with limestone trim, and grand-scale architectural columns. The west wing hosts a resort-caliber primary suite complete with a sitting room, one-of-a-kind custom onyx fireplace, private veranda, spa-style bath with multi-step finished cabinetry, his and her commodes, and a sumptuous walk-in closet with private laundry and fully enclosed custom wardrobes, delivering an elevated, boutique-inspired dressing retreat. A richly appointed executive office with warm burl wood box-trim paneling, custom cabinetry, built-in bookshelves, glass-front display cases, a fireplace, and patio access completes this wing. The east wing is designed for unparalleled entertaining. A circular sunken bar connects seamlessly to a stone-lined wine cellar and billiards room. The chef's kitchen features open truss ceilings, leathered stone countertops, a Wolf range, a large dining hearth, a butler's pantry, and a separate back kitchen, ideal for large gatherings or catering. A showstopping circular formal dining room offers a dramatic setting for intimate dinners or major social events. The home's lower level, accessed via a grand staircase or elevator, expands the lifestyle footprint with three generous ensuite bedrooms (each opening to poolside patios), a full home theater with snack bar, a large gym with salon, a craft room, and a secured gallery room for the curated display of historic arms, militaria, or other distinguished collections. Beyond the primary living areas, the estate offers over 7,000 sq ft of additional utility and storage space integrated into the daylight basement, an incredibly rare amenity for a property of this stature. Plentiful garage space totaling 2,600+ sq ft accommodates eight vehicles with ease, complemented by expansive motor-court parking for dozens more. Outdoors, the meticulously manicured grounds are introduced by a gated entrance that ushers you in along a newly resurfaced, estate-length driveway that winds gracefully toward the residence, framed by mature trees and lush, established landscaping. The setting unfolds into statues, a grand fountain, sprawling lawns, an in-ground pool and spa with built-in kitchen, and yet another monumental fireplace to complete the outdoor space. As a Nevada residence, ownership also provides highly attractive tax advantages, including no state income tax, no inheritance tax, and comparatively low property taxes, making this property not only a statement estate, but a strategic one. Rarely does a home combine iconic architecture, unmatched acreage, total privacy, and immediate city access like this. The Pennington Mansion is more than a residence; it is Reno's ultimate trophy property.
Getting Around
 Car-Dependent
 No Nearby Transit
 Somewhat Bikeable
Schools
Construction
Condition
- Year built: 2004
Materials
- Foundation: Slab
- Roof: Composition,Pitched,Tile
- Construction materials: Fiber Cement,Stone,Stucco
Type & Style
- Home type: SingleFamily
- Property subType: Single Family Residence
Interior
Appliances
- Appliances included: Additional Refrigerator(s),Dishwasher,Disposal,Double Oven,Dryer,Gas Cooktop,Gas Range,Microwave,Refrigerator,Smart Appliance(s),Trash Compactor,Washer
- Laundry features: Cabinets,In Unit,Laundry Area,Laundry Room,Shelves,Sink,Washer Hookup
Basement
- Has basement: Yes
- Basement: Unfinished,Finished,Basement - Walk-Out/Daylight
Bedrooms & Bathrooms
- Bedrooms: 4
- Bathrooms: 8
- Full bathrooms: 5
- 1/2 bathrooms: 3
Features
- Breakfast Bar,Cathedral Ceiling(s),Central Vacuum,Elevator,Entrance Foyer,High Ceilings,Kitchen Island,Pantry,Master Downstairs,Sliding Shelves,Smart Thermostat,Vaulted Ceiling(s),Walk-In Closet(s)
- Window features: Blinds,Double Pane Windows,Drapes,Rods,Window Coverings,Wood Frames
- Flooring: Carpet,Ceramic Tile,Stone,Travertine,Varies,Wood
- Number of fireplaces: 9
- Fireplace features: Gas,Gas Log
- Fireplace: Yes
- Common walls with other units/homes: No Common Walls
Heating & Cooling
- Heating features: Fireplace(s),Natural Gas,Radiant Floor
- Cooling features: Central Air,Refrigerated
Interior Area
- Total structure area: 19,347
- Total interior livable area: 19,347 sqft
Property
Details
- Parcel number: 02326049
- Zoning: Sf3
- Other equipment: Generator
Features
- Levels: Two
- Stories: 2
- Private pool: Yes
- Pool features: Fenced,Heated,In Ground,Outdoor Pool,Pool Cover,Private,Solar Heat
- Patio & porch: Patio,Deck
- Exterior features: Balcony,Barbecue Stubbed In,Built-in Barbecue,Multiple Entry Flat or Ramped,Outdoor Kitchen,Rain Gutters
- Has spa: Yes
- Spa features: Heated,In Ground,Private
- Fencing: Full
- Has view: Yes
- View description: City,Mountain(s),Trees/Woods,Valley
Lot
- Lot size: 14.07 Acres
- Features: Gentle Sloping,Landscaped,Level,Sloped Down,Sloped Up,Sprinklers In Front,Sprinklers In Rear
Parking
- Total spaces: 8
- Parking features: Additional Parking,Attached,Detached,Garage,Garage Door Opener,RV Access/Parking
- Has garage: Yes
- Attached garage spaces: 8
- Covered spaces: 8
Climate Risk is Financial Risk
Every home has a financial story beyond the listing price. Below, you’ll see the climate risks that could affect this property — and in Bills & Affordability, how those risks may influence repairs, insurance, utilities, and long-term value.
Biggest Threats for This Home
- Earthquake

- Winter Weather

- Inland Flooding

- Lightning

How This Home’s Risks Compare
FEMA Declared Disasters Across Nevada Counties
Understanding the Costs
Financial advisors generally recommend spending no more than 30% of your gross household income on housing costs. In practice, many households stretch to 35% or beyond — especially in high-cost markets.
Estimated Costs Today
| Monthly | Annual | |
|---|---|---|
| Mortgage | $70,538 | $846,456 |
| Home Insurance | $2,892 | $34,704 |
| Property Taxes | $5,347 | $64,164 |
| Electricity | $1,805 | $21,665 |
| Total | $80,582 | $966,984 |
Income You'd Need if You Spent...
How Costs Could Change Over Time
Climate risk is quickly impacting all of the major home ownership costs. Adjust the growth rates and percentage of income spent on housing below to see how your housing costs could change over the next 10 years — and what income you'd need to keep up.
Comparing Against the Market
Price Per Sq Ft
vs Other Active Listings
Avg $/sqft
vs Homes Sold Last Month
Median $/sqft
Current Market Trends
Median Price Per Square Foot
The median price per square foot of homes sold in this area each month. Compare this to this listing's price per square foot to gauge whether the home is priced in line with recent sales.
Historicals for This Listing
Zestimate History ($/sqft)
No zestimate history available
Price History
| Date | Event | Price |
|---|---|---|
| 2025-11-24 | Listed for sale | $13,950,000 |
| 2023-08-10 | Sold | $10,325,000 |
| 2023-06-29 | Pending sale | $12,800,000 |
| 2022-06-28 | Listed for sale | $12,800,000 |
| 2000-01-01 | Sold | $8,000,000 |
 View on Zillow