


5129 Xerxes Ave S, Minneapolis, MN, 55410
About This Home
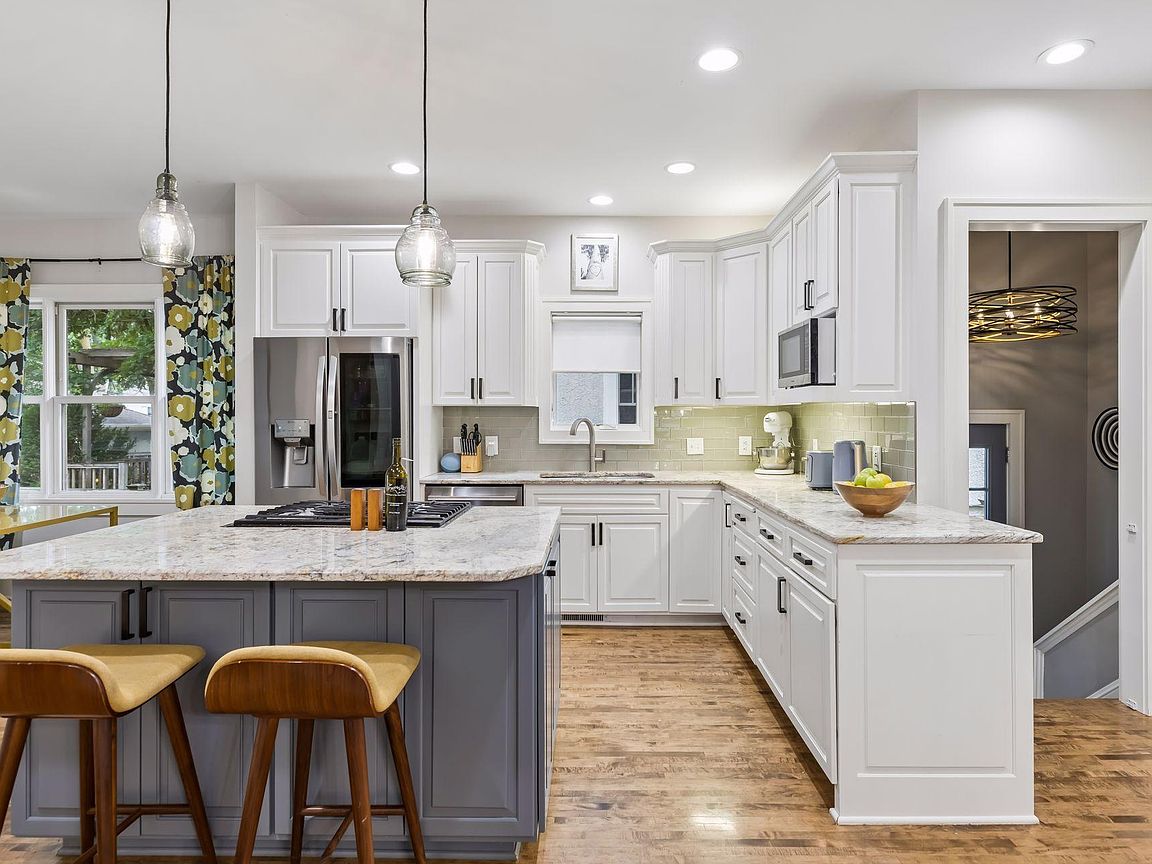
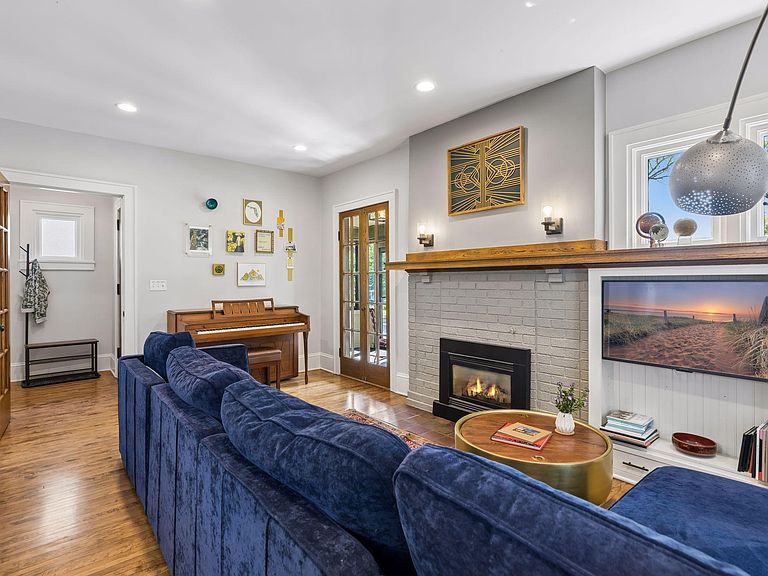
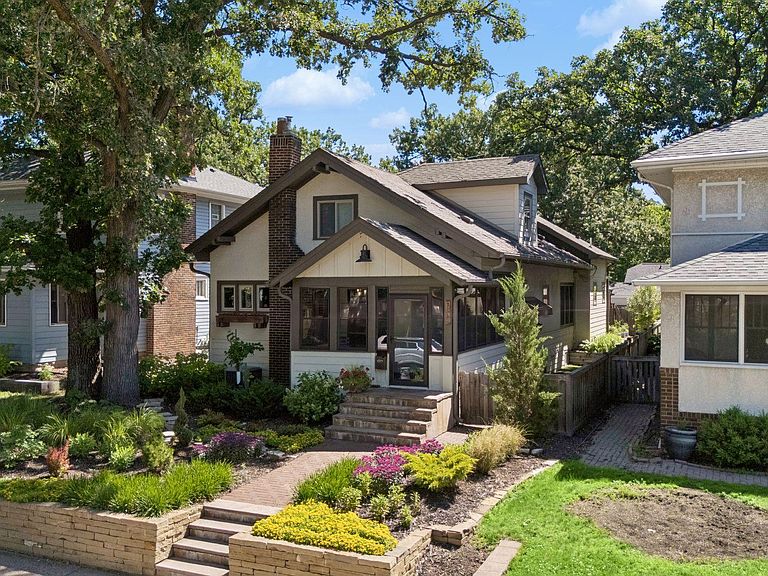
Beautifully remodeled with exceptional attention to detail, this charming Craftsman seamlessly blends timeless character with modern luxury in one of Southwest Minneapolis' most desirable neighborhoods. Every room has been thoughtfully updated while preserving the warmth and craftsmanship that make homes of this era so special. Just moments from Lake Harriet, Linden Hills Village, 50th & France, local schools, parks, coffee shops, restaurants, and neighborhood favorites, the walkability and lifestyle here are truly exceptional. Designed for today's lifestyle, the heart of the home is a stunning gourmet kitchen featuring granite countertops, stainless steel appliances, and a center island that opens to generous living and dining spaces, creating the perfect setting for everyday living and entertaining. Convenient main-floor living includes a spacious primary suite with a walk-in closet and private bath featuring heated tile floors, along with a large mudroom and main-floor laundry. Original Craftsman details—including the inviting front porch, fireplace, and built-ins—beautifully complement the home's sophisticated updates, creating a warm and welcoming atmosphere throughout. The remodeled upper level offers two additional bedrooms, a versatile bonus space ideal for a home office or playroom, a full bath, and hardwood floors throughout. The expansive lower level provides incredible flexibility with a fourth bedroom, full bathroom, a large family room complete with a wet bar, and dedicated space for an office, home gym, hobby area, or additional recreation room. Outside, you'll find the kind of backyard and garage that are increasingly rare in city living. The fully fenced yard features maintenance-free artificial turf for year-round enjoyment, a serene paver patio perfect for relaxing or entertaining, and beautifully landscaped gardens in both the front and back that create a peaceful private retreat. The oversized heated 2.5-car garage with a generous storage loft offers exceptional functionality and storage space that is seldom found in the city. With updated mechanical systems, smart home technology, abundant living space, and countless thoughtful improvements throughout, this home offers an exceptional combination of character, comfort, and modern convenience. Every space has been carefully designed to maximize functionality while preserving the home's timeless appeal. This is a rare opportunity to own a truly move-in-ready Craftsman in one of Southwest Minneapolis' most beloved neighborhoods.
Getting Around
 Very Walkable
 Some Transit
 Bikeable
Schools
Construction
Condition
- Year built: 1920
Materials
- Roof: Asphalt
- Construction materials: Block
Type & Style
- Home type: SingleFamily
- Property subType: Single Family
Interior
Appliances
- Appliances included: Dishwasher,Dryer,Exhaust Fan,Microwave,Range,Refrigerator,Stainless Steel Appliance(s),Washer
- Laundry features: Main Level
Basement
- Has basement: Yes
- Basement: Egress Window(s),Finished,Full,Storage Space
Bedroom
- Level: Main
- Area: 156
- Dimensions: 13x12
Bedroom2
- Level: Upper
- Area: 182
- Dimensions: 14x13
Bedroom3
- Level: Upper
- Area: 165
- Dimensions: 15x11
Bedroom4
- Level: Lower
- Area: 143
- Dimensions: 13x11
Bedrooms & Bathrooms
- Bedrooms: 4
- Bathrooms: 4
- Full bathrooms: 2
- 3/4 bathrooms: 1
- 1/2 bathrooms: 1
Dining Room
- Level: Main
- Area: 154
- Dimensions: 14x11
Family Room
- Level: Lower
- Area: 600
- Dimensions: 25x24
Features
- Number of fireplaces: 1
- Fireplace features: Gas,Living Room
- Fireplace: Yes
- Finished area below ground: 1,310
- Finished area above ground: 2,421
Heating & Cooling
- Heating features: Forced Air,In-Floor Heating
- Cooling features: Central Air
Interior Area
- Total structure area: 3,731
- Total interior livable area: 3,731 sqft
Kitchen
- Level: Main
- Area: 210
- Dimensions: 15x14
Laundry
- Level: Main
- Area: 98
- Dimensions: 14x7
Living Room
- Level: Main
- Area: 209
- Dimensions: 19x11
Loft
- Level: Upper
- Area: 210
- Dimensions: 15x14
Office
- Level: Lower
- Area: 72
- Dimensions: 9x8
Porch
- Level: Main
- Area: 120
- Dimensions: 20x6
Recreation Room
- Level: Lower
- Area: 300
- Dimensions: 25x12
Walk In Closet
- Level: Main
- Area: 72
- Dimensions: 12x6
Property
Accessibility
- Accessibility features: None
Details
- Parcel number: 1702824420135
- Zoning description: Residential-Single Family
- Foundation area: 1490
Features
- Levels: One and One Half
- Stories: 1
- Patio & porch: Front Porch,Patio,Porch
- Fencing: Wood
Lot
- Lot size: 5,227 sqft
- Features: Near Public Transit
- Lot size dimensions: 40 x 128
Parking
- Total spaces: 2
- Parking features: Detached Garage,Electric Vehicle Charging Station(s),Garage Door Opener,Heated Garage
- Has garage: Yes
- Attached garage spaces: 2
- Covered spaces: 2
- Has uncovered spaces: Yes
Climate Risk is Financial Risk
Every home has a financial story beyond the listing price. Below, you’ll see the climate risks that could affect this property — and in Bills & Affordability, how those risks may influence repairs, insurance, utilities, and long-term value.
Biggest Threats for This Home
- Cold Wave

- Hail

- Heat Wave

- Tornado

- Inland Flooding

- Strong Wind

- Winter Weather

How This Home’s Risks Compare
FEMA Declared Disasters in Hennepin County and Minnesota
Understanding the Costs
Financial advisors generally recommend spending no more than 30% of your gross household income on housing costs. In practice, many households stretch to 35% or beyond — especially in high-cost markets.
Estimated Costs Today
| Monthly | Annual | |
|---|---|---|
| Mortgage | $4,298 | $51,576 |
| Home Insurance * | $409 | $4,908 |
| Property Taxes | $998 | $11,976 |
| Electricity | $314 | $3,776 |
| Total | $6,019 | $72,228 |
Income You'd Need if You Spent...
Minnesota FAIR Plan Programs

How Costs Could Change Over Time
Climate risk is quickly impacting all of the major home ownership costs. Adjust the growth rates and percentage of income spent on housing below to see how your housing costs could change over the next 10 years — and what income you'd need to keep up.
Comparing Against the Market
Price Per Sq Ft
vs Other Active Listings
Avg $/sqft
vs Homes Sold Last Month
Median $/sqft
Current Market Trends
Median Price Per Square Foot
The median price per square foot of homes sold in this area each month. Compare this to this listing's price per square foot to gauge whether the home is priced in line with recent sales.
Historicals for This Listing
Zestimate History ($/sqft)
No zestimate history available
Price History
| Date | Event | Price |
|---|---|---|
| 2026-08-05 | Pending sale | $850,000 |
| 2026-07-22 | Price change | $850,000 |
| 2026-06-26 | Listed for sale | $875,000 |
| 2023-01-31 | Sold | $770,000 |
| 2022-10-26 | Sold | $770,000 |
| 2022-09-18 | Pending sale | $774,900 |
| 2022-09-07 | Price change | $774,900 |
| 2022-08-20 | Listed for sale | $799,900 |
| 2020-06-26 | Listing removed | $749,900 |
| 2020-06-03 | Price change | $749,900 |
| 2020-05-26 | Price change | $779,900 |
| 2020-05-11 | Price change | $799,900 |
| 2020-04-30 | Listed for sale | $824,900 |
| 2015-07-16 | Sold | $395,000 |
| 2015-06-13 | Pending sale | $399,900 |
| 2015-06-09 | Listed for sale | $399,900 |
| 2000-10-06 | Sold | $229,000 |
 View on Zillow