


1718 Vincent Ave N, Minneapolis, MN, 55411
About This Home
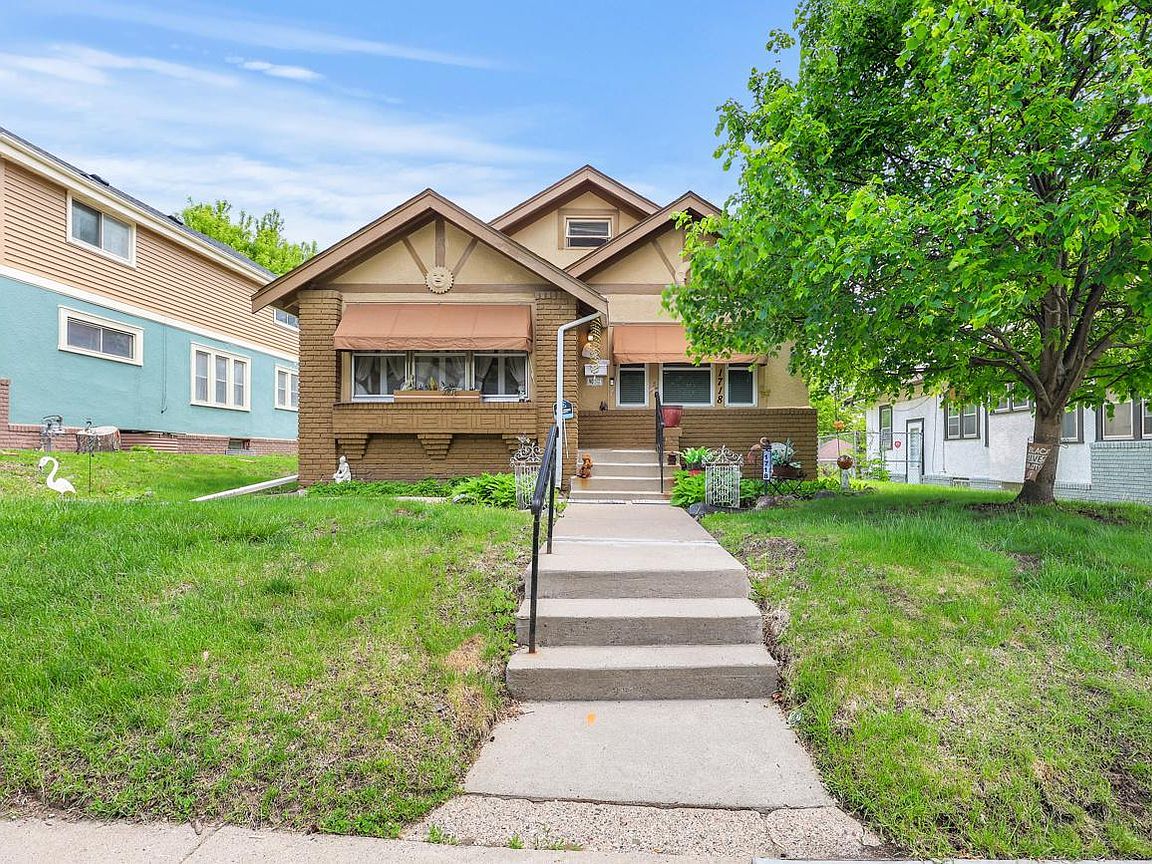
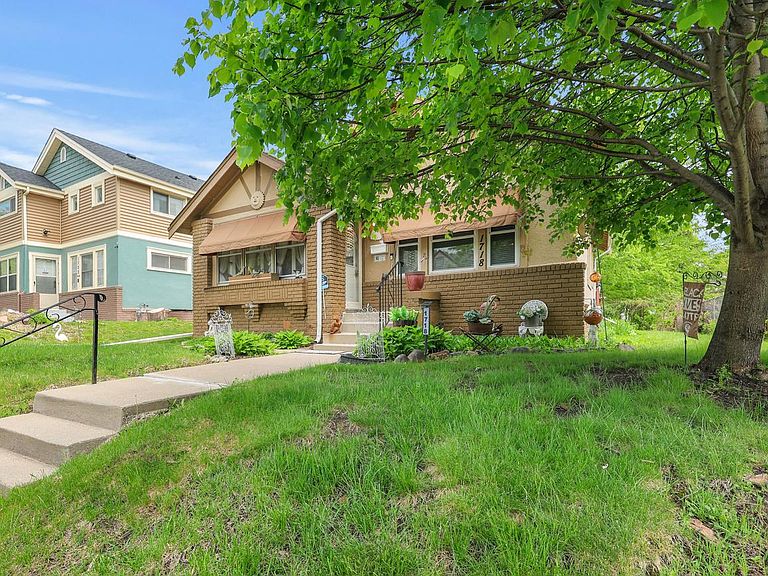
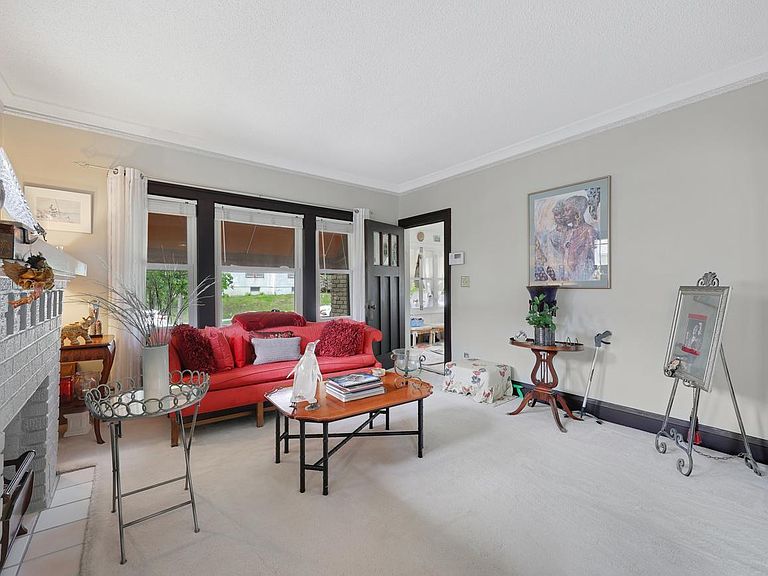
Step into the timeless elegance of this charming 1924 Tudor-style home, where classic architecture meets modern comfort. Featuring 3 bedrooms, 2 bathrooms, and a distinctive stucco exterior. This home is filled with character, warmth, and enduring appeal. Lovingly cared for by the same owner for nearly 30 years, this home showcases the charm and craftsmanship that make Tudor homes so desirable. The inviting main living areas offer a warm and welcoming atmosphere, while the finished basement provides valuable additional living space, perfect for a family room, recreation room, home office, or guest retreat. Outside youill appreciate the detached 2-car garage, offering ample parking and storage, along with numerous thoughtful improvements throughout the property. Recent updates include a newer roof, all newer windows, a remodeled main-floor bathroom with the bathtub converted to a walk-in shower, an upgraded basement bathroom, a newer 2-car garage, a new concrete rear sidwalk, and a sump pump for added peace of mind. The seller is also including several personal property items with the sale, including the basement area rugs, bathroom rugs, shower curtains, three decorative mirrors in the dining room, two window air conditioning units, garden tools, and a garden box. This is a wonderful opportunity to own a classic Tudor home that blends historic character with modern updates and has been meticulously maintained over the years.
Getting Around
 Car-Dependent
 Some Transit
 Bikeable
Schools
Construction
Condition
- Year built: 1924
Materials
- Roof: Age 8 Years or Less
- Construction materials: Concrete
Type & Style
- Home type: SingleFamily
- Property subType: Single Family
Interior
Appliances
- Appliances included: Dryer,Gas Water Heater,Range,Refrigerator,Washer
- Laundry features: In Basement,Gas Dryer Hookup,Sink
Basement
- Has basement: Yes
- Basement: Finished,Full,Sump Basket
Bathroom
- Level: Main
- Area: 44.2361
- Dimensions: 5'10x7'7
Bathroom
- Level: Lower
- Area: 104.7708
- Dimensions: 8'11x11'9
Bedroom
- Level: Main
- Area: 125.6111
- Dimensions: 11'4x11'1
Bedroom2
- Level: Main
- Area: 119.1458
- Dimensions: 10'9x11'1
Bedroom3
- Level: Upper
- Area: 395.7292
- Dimensions: 32'9x12'1
Bedrooms & Bathrooms
- Bedrooms: 3
- Bathrooms: 2
- 3/4 bathrooms: 2
Dining Room
- Level: Main
- Area: 141.9931
- Dimensions: 10'7x13'5
Family Room
- Level: Lower
- Area: 886.9444
- Dimensions: 34'4x25'10
Features
- Finished area below ground: 1,036
- Finished area above ground: 1,036
Heating & Cooling
- Heating features: Forced Air
- Cooling features: Window Unit(s)
Interior Area
- Total structure area: 2,072
- Total interior livable area: 2,072 sqft
Kitchen
- Level: Main
- Area: 137.5208
- Dimensions: 10'3x13'5
Laundry
- Level: Lower
- Area: 93.4167
- Dimensions: 6'4x14'9
Living Room
- Level: Main
- Area: 94.1597
- Dimensions: 12'5x7'7
Other
- Level: Main
- Area: 19.9375
- Dimensions: 2'9x7'3
Storage
- Level: Lower
- Area: 63.6458
- Dimensions: 5'5x11'9
Walk In Closet
- Level: Upper
- Area: 53.9722
- Dimensions: 9'8x5'7
Property
Accessibility
- Accessibility features: None
Details
- Parcel number: 1702924420074
- Zoning description: Residential-Single Family
- Foundation area: 1036
Features
- Levels: One and One Half
- Stories: 1
- Pool features: None
- Patio & porch: Deck,Enclosed
- Fencing: None
Lot
- Lot size: 6,098 sqft
- Features: Near Public Transit
- Lot size dimensions: 46 x 128
Parking
- Total spaces: 2
- Parking features: Detached Garage
- Has garage: Yes
- Attached garage spaces: 2
- Covered spaces: 2
Climate Risk is Financial Risk
Every home has a financial story beyond the listing price. Below, you’ll see the climate risks that could affect this property — and in Bills & Affordability, how those risks may influence repairs, insurance, utilities, and long-term value.
Biggest Threats for This Home
- Cold Wave

- Hail

- Heat Wave

- Tornado

- Winter Weather

How This Home’s Risks Compare
FEMA Declared Disasters in Hennepin County and Minnesota
Understanding the Costs
Financial advisors generally recommend spending no more than 30% of your gross household income on housing costs. In practice, many households stretch to 35% or beyond — especially in high-cost markets.
Estimated Costs Today
| Monthly | Annual | |
|---|---|---|
| Mortgage | $1,513 | $18,156 |
| Home Insurance * | $319 | $3,828 |
| Property Taxes | $390 | $4,680 |
| Electricity | $174 | $2,097 |
| Total | $2,396 | $28,752 |
Income You'd Need if You Spent...
Minnesota FAIR Plan Programs


How Costs Could Change Over Time
Climate risk is quickly impacting all of the major home ownership costs. Adjust the growth rates and percentage of income spent on housing below to see how your housing costs could change over the next 10 years — and what income you'd need to keep up.
Comparing Against the Market
Price Per Sq Ft
vs Other Active Listings
Avg $/sqft
vs Homes Sold Last Month
Median $/sqft
Current Market Trends
Median Price Per Square Foot
The median price per square foot of homes sold in this area each month. Compare this to this listing's price per square foot to gauge whether the home is priced in line with recent sales.
Historicals for This Listing
Zestimate History ($/sqft)
Price History
| Date | Event | Price |
|---|---|---|
| 2026-07-22 | Price change | $299,400 |
| 2026-07-14 | Listed for sale | $304,900 |
| 1994-03-21 | Sold | $67,000 |
| 1983-09-01 | Sold | $42,000 |
 View on Zillow