


2070 Mayfield Dr, Round Rock, TX, 78681
About This Home
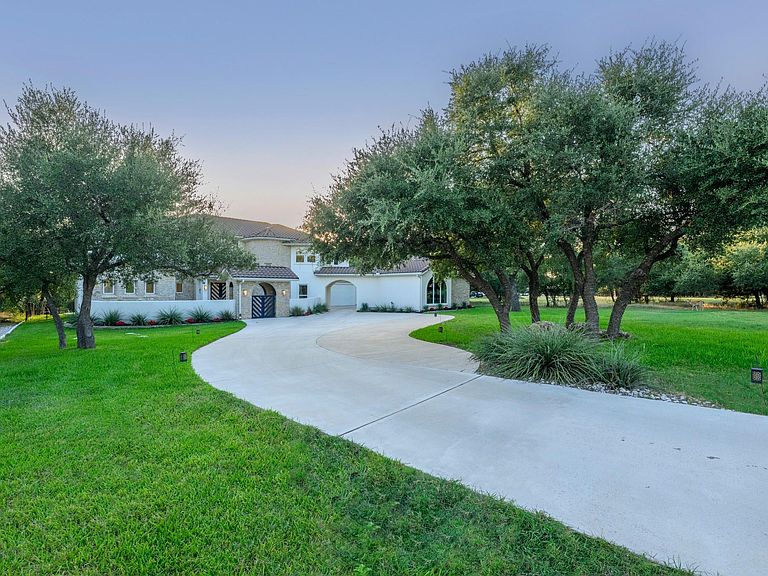
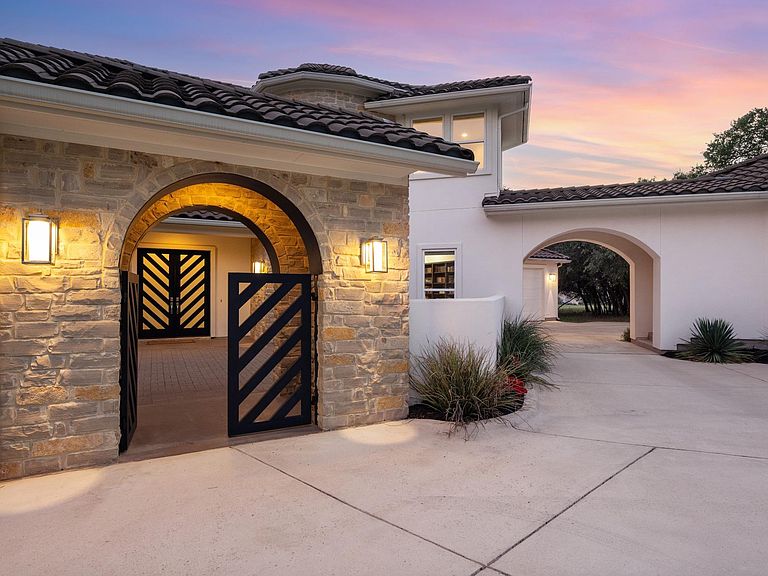
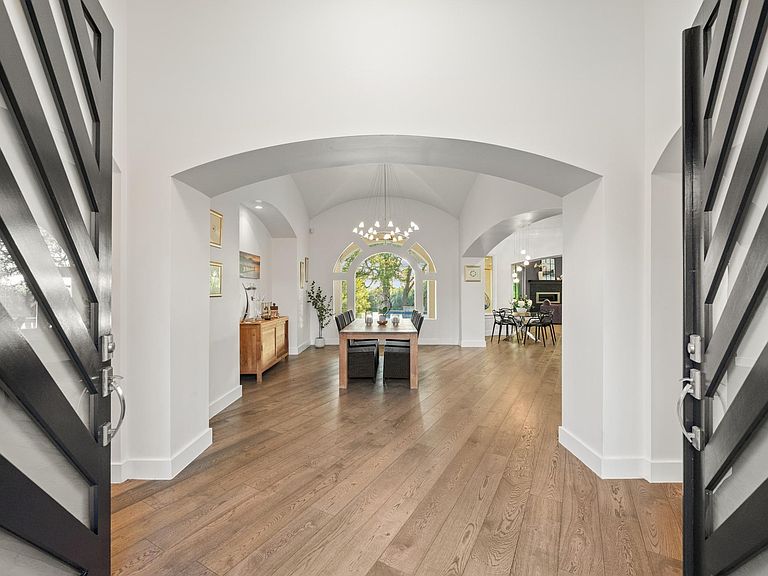
This is not your typical large luxury home, and that is exactly the point. Set on 1.4 heavily wooded acres, this custom-built estate delivers more than 7,000 sqft of personality, privacy, and flexibility, complete with a pool, spa, and sweeping Texas Hill Country views. It feels wonderfully removed from the world, yet Round Rock, Cedar Park, and Leander are all within easy reach. Inside, the scale is impressive without making the home feel formal or untouchable. Expansive windows pull in the natural light and surrounding greenery, while custom finishes and unexpected details give each space its own identity. The main level includes two living areas, two bedrooms, and a handsome study lined with built-in bookshelves. The primary suite takes full advantage of its setting with pool views, rich wood flooring, a walk-in closet, and a bath designed less like a bathroom and more like a private retreat. A soaking tub and walk-through shower sit at the center of the experience. Upstairs brings even more possibilities with four additional bedrooms, another living area, and a secluded movie room with its own wet bar. Whether the vision includes guests, extended family, creative space, or simply having a room for everything, this home is ready for it. Outside, mature trees frame the pool and spa while the acreage creates a level of privacy rarely found this close to town. And don’t let the fence fool you, the property continues well beyond it. A whole-house smart leak-detection system installed, December 2023, adds a practical layer of protection behind the scenes. Big, bold, and refreshingly original, this is a home that refuses to be ordinary, and with 1.4 acres to call its own, it never has to be. Buyer to verify all info.
Getting Around
 Car-Dependent
 Very Limited Transit
 Somewhat Bikeable
Schools
Construction
Condition
- Property condition: Resale
- Year built: 2016
Materials
- Foundation: Slab
- Roof: Spanish Tile
Type & Style
- Home type: SingleFamily
- Property subType: Single Family Residence
Interior
Appliances
- Appliances included: Built-In Oven(s),Dishwasher,Disposal,Gas Range,Microwave,Double Oven,RNGHD,Stainless Steel Appliance(s),Vented Exhaust Fan,Gas Water Heater,Water Softener Owned
Bathroom
- Features: Granite Counters,Full Bath
- Level: Second
Bathroom
- Features: Granite Counters,Full Bath,Walk-in Shower
- Level: Main
Bathroom
- Features: Granite Counters,Full Bath,Separate Shower,Soaking Tub,Walk-in Shower
- Level: Second
Bathroom
- Features: Granite Counters,Full Bath,Walk-in Shower
- Level: Second
Bathroom
- Features: Granite Counters,Half Bath,High Ceilings
- Level: Main
Bedroom
- Features: Ceiling Fan(s),High Ceilings
- Level: Main
Bedroom
- Features: Ceiling Fan(s),High Ceilings,Recessed Lighting
- Level: Second
Bedroom
- Features: Ceiling Fan(s),High Ceilings
- Level: Second
Bedroom
- Features: Bookcases,Ceiling Fan(s),High Ceilings,Recessed Lighting
- Level: Second
Bedroom
- Features: Ceiling Fan(s),High Ceilings,Recessed Lighting
- Level: Second
Bedrooms & Bathrooms
- Bedrooms: 6
- Bathrooms: 6
- Full bathrooms: 5
- 1/2 bathrooms: 1
- Main level bedrooms: 2
Dining Room
- Features: Kitchn - Breakfast Area,Dining Area
- Level: Main
Dining Room
- Features: Chandelier,Dining Area,High Ceilings
- Level: Main
Features
- Bar,Bookcases,Breakfast Bar,Ceiling Fan(s),High Ceilings,Chandelier,Granite Counters,Quartz Counters,Crown Molding,Double Vanity,Electric Dryer Hookup,Eat-in Kitchen,Entrance Foyer,French Doors,Interior Steps,Kitchen Island,Multiple Dining Areas,Multiple Living Areas,Open Floorplan,Pantry,Primary Bedroom on Main,Recessed Lighting,Soaking Tub,Study/Home Office,Walk-In Closet(s),Washer Hookup,Wet Bar
- Window features: Blinds,Double Pane Windows,Screens,Window Coverings
- Flooring: Carpet,Tile,Wood
- Number of fireplaces: 1
- Fireplace features: Gas,Living Room,Zero Clearance
Game Room
- Features: Ceiling Fan(s),Recessed Lighting
- Level: Main
Game Room
- Features: Ceiling Fan(s),High Ceilings,Recessed Lighting
- Level: Second
Heating & Cooling
- Heating features: Central,Fireplace(s),Propane
- Cooling features: Ceiling Fan(s),Central Air,Electric
Interior Area
- Total interior livable area: 7,040 sqft
Kitchen
- Features: Kitchn - Breakfast Area,Breakfast Bar,Kitchen Island,Quartz Counters,CRWN,Eat-in Kitchen,High Ceilings,Open to Family Room,Recessed Lighting
- Level: Main
Living Room
- Features: Ceiling Fan(s),High Ceilings,Recessed Lighting
- Level: Main
Media Room
- Features: Recessed Lighting,See Remarks,Wet Bar,Wired for Sound
- Level: Second
Office
- Features: Ceiling Fan(s),High Ceilings,Recessed Lighting
- Level: Main
Primary Bathroom
- Features: Double Vanity,Full Bath,Recessed Lighting,Separate Shower,Soaking Tub,Walk-in Shower
- Level: Main
Primary Bedroom
- Features: Ceiling Fan(s),Full Bath,High Ceilings,Recessed Lighting,Walk-In Closet(s)
- Level: Main
Property
Accessibility
- Accessibility features: None
Details
- Parcel number: 17W3387000000A0007
- Special condition: Standard
Features
- Levels: Two
- Stories: 2
- Private pool: Yes
- Pool features: Heated,In Ground,Outdoor Pool,Pool/Spa Combo
- Patio & porch: Covered,Deck,Patio,Rear Porch
- Exterior features: Uncovered Courtyard,Exterior Steps,Gutters Full,Private Entrance,Private Yard
- Spa features: Heated,Hot Tub,In Ground
- Fencing: Back Yard
- Has view: Yes
- View description: Hill Country,Pond,Trees/Woods
- Has water view: Yes
- Water view: Pond
- Waterfront features: None
Lot
- Lot size: 1.48 Acres
- Features: Back Yard,Front Yard,Level,Private,Sprinkler - Automatic,Sprinkler - Back Yard,Sprinklers In Front,Trees-Medium (20 Ft - 40 Ft)
Parking
- Total spaces: 4
- Parking features: Attached,Detached,Door-Multi,Garage,Garage Door Opener,Garage Faces Front,Garage Faces Rear
- Has garage: Yes
- Attached garage spaces: 4
- Covered spaces: 4
Climate Risk is Financial Risk
Every home has a financial story beyond the listing price. Below, you’ll see the climate risks that could affect this property — and in Bills & Affordability, how those risks may influence repairs, insurance, utilities, and long-term value.
Biggest Threats for This Home
- Hail

- Inland Flooding

- Cold Wave

- Tornado

- Winter Weather

How This Home’s Risks Compare
FEMA Declared Disasters Across Texas Counties
Understanding the Costs
Financial advisors generally recommend spending no more than 30% of your gross household income on housing costs. In practice, many households stretch to 35% or beyond — especially in high-cost markets.
Estimated Costs Today
| Monthly | Annual | |
|---|---|---|
| Mortgage | $11,377 | $136,524 |
| Home Insurance * | $1,016 | $12,192 |
| Property Taxes | $3,052 | $36,624 |
| Electricity | $773 | $9,276 |
| Total | $16,218 | $194,616 |
Income You'd Need if You Spent...
Texas FAIR Plan Programs


How Costs Could Change Over Time
Climate risk is quickly impacting all of the major home ownership costs. Adjust the growth rates and percentage of income spent on housing below to see how your housing costs could change over the next 10 years — and what income you'd need to keep up.
Comparing Against the Market
Price Per Sq Ft
vs Other Active Listings
Avg $/sqft
vs Homes Sold Last Month
Median $/sqft
Current Market Trends
Median Price Per Square Foot
The median price per square foot of homes sold in this area each month. Compare this to this listing's price per square foot to gauge whether the home is priced in line with recent sales.
Historicals for This Listing
Zestimate History ($/sqft)
Price History
| Date | Event | Price |
|---|---|---|
| 2026-08-10 | Contingent | $2,250,000 |
| 2026-07-31 | Listed for sale | $2,250,000 |
| 2025-08-14 | Listing removed | $2,350,000 |
| 2025-03-19 | Price change | $2,350,000 |
| 2025-01-30 | Listed for sale | $2,450,000 |
| 2024-09-30 | Listing removed | $2,499,000 |
| 2024-09-04 | Price change | $2,499,000 |
| 2024-06-25 | Price change | $2,595,000 |
| 2024-06-04 | Listed for sale | $2,800,000 |
 View on Zillow