


904 Wilson Ave, Richmond, CA, 94805
About This Home
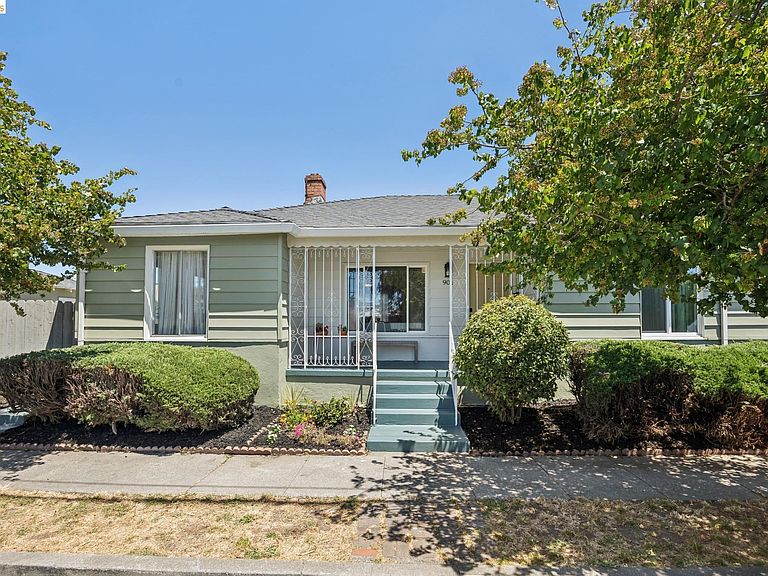
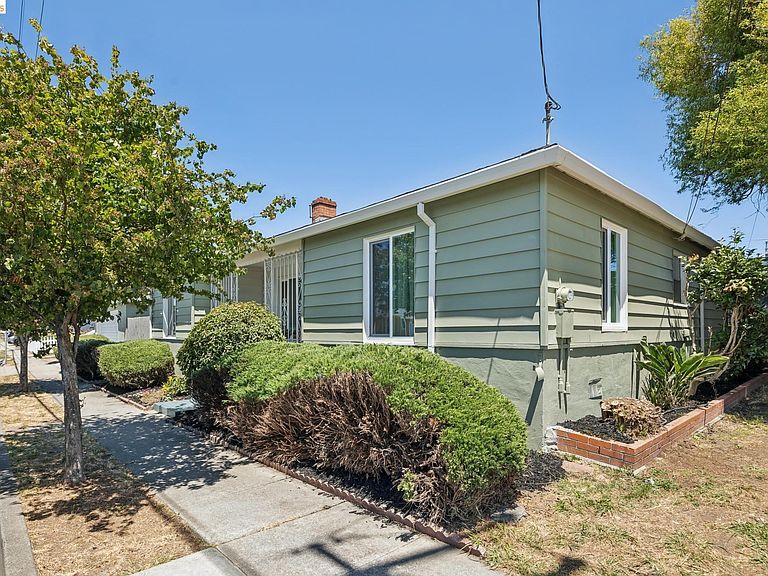
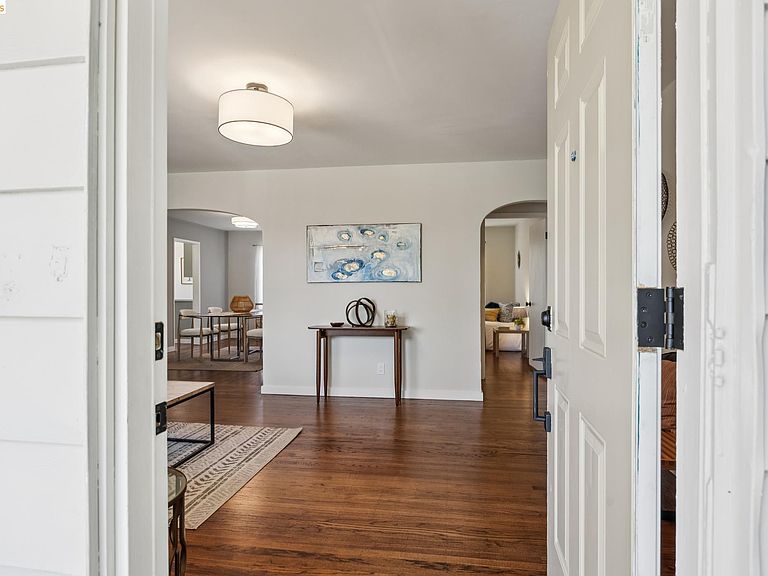
Updated Today. Ready for Tomorrow. Some homes simply feel right the moment you walk through the door. This is one of them. Thoughtfully updated throughout, this 3-bedroom, 1-bath home offers approximately 1,407 square feet of comfortable living space with a flexible floor plan that provides the opportunity to create a fourth bedroom and second bathroom, making it a home that can adapt as your needs change over time. The recent renovation focused on the details that matter most. The remodeled kitchen features updated cabinetry, modern finishes, and a fresh, functional layout that opens comfortably into the main living areas. The beautifully remodeled bathroom has been tastefully updated, while refinished hardwood floors add warmth and character throughout the home. Fresh interior and exterior paint, new windows, updated lighting, and additional improvements give the entire property a clean, move-in-ready feel. Natural light fills the living spaces, creating an inviting atmosphere for everyday living, relaxing, or gathering with family and friends. Whether you're purchasing your first home, downsizing, or simply looking for a property that's already been updated, this home offers the perfect balance of comfort, style, and flexibility. Step outside and you'll discover one of the property's standout features—a large private patio that extends your living space outdoors. It's an ideal setting for weekend barbecues, outdoor dining, gardening, or simply unwinding after a long day. The backyard provides privacy and plenty of room to personalize the space to fit your lifestyle. The oversized two-car garage offers much more than parking. Whether you need additional storage, a workshop, hobby space, home gym, or future project area, you'll appreciate the versatility it provides. Location is another major advantage. Conveniently situated near shopping, restaurants, neighborhood parks, and scenic walking and biking trails, you'll enjoy easy access to everyday essentials while still being able to take advantage of the area's outdoor recreation and community amenities. Commuters will also appreciate the convenient access to major transportation routes. With extensive recent updates already completed and future expansion potential still available, this home offers a rare combination of move-in-ready convenience and long-term flexibility. Whether you're looking for a home to enjoy today or one with room to grow tomorrow, this property is ready for its next chapter
Getting Around
 Very Walkable
 Some Transit
 Bikeable
Schools
Construction
Condition
- Property condition: Existing
- Year built: 1947
Materials
- Roof: Shingle
- Construction materials: Aluminum Siding,Stucco
Type & Style
- Home type: SingleFamily
- Architectural style: Prairie
- Property subType: Single Family Residence
Interior
Appliances
- Appliances included: Dishwasher,Electric Range,Free-Standing Range,Refrigerator,Gas Water Heater
- Laundry features: 220 Volt Outlet,Hookups Only,Sink
Bedrooms & Bathrooms
- Bedrooms: 3
- Bathrooms: 1
- Full bathrooms: 1
Features
- Flooring: Hardwood,Laminate,Vinyl
- Number of fireplaces: 1
- Fireplace features: Brick
- Fireplace: Yes
Heating & Cooling
- Heating features: Wall Furnace,Fireplace(s)
- Cooling features: None
Interior Area
- Total structure area: 1,407
- Total interior livable area: 1,407 sqft
Kitchen
- Features: 220 Volt Outlet, Stone Counters, Dishwasher, Electric Range/Cooktop, Range/Oven Free Standing, Refrigerator
Property
Accessibility
- Accessibility features: None
Details
- Parcel number: 5240100171
- Special condition: Offer As Is
Features
- Levels: One Story
- Stories: 1
- Pool features: None
- Exterior features: Side Yard
- Fencing: Wood
Lot
- Lot size: 529.69 sqft
- Features: Corner Lot,Landscaped
Parking
- Total spaces: 2
- Parking features: Detached
- Has garage: Yes
- Attached garage spaces: 2
- Covered spaces: 2
Climate Risk is Financial Risk
Every home has a financial story beyond the listing price. Below, you’ll see the climate risks that could affect this property — and in Bills & Affordability, how those risks may influence repairs, insurance, utilities, and long-term value.
Biggest Threats for This Home
- Earthquake

- Heat Wave

- Inland Flooding

How This Home’s Risks Compare
FEMA Declared Disasters in Contra Costa County and California
Understanding the Costs
Financial advisors generally recommend spending no more than 30% of your gross household income on housing costs. In practice, many households stretch to 35% or beyond — especially in high-cost markets.
Estimated Costs Today
| Monthly | Annual | |
|---|---|---|
| Mortgage | $3,032 | $36,384 |
| Home Insurance * | $141 | $1,692 |
| Property Taxes | $1,201 | $14,412 |
| Electricity | $398 | $4,786 |
| Total | $4,772 | $57,264 |
Income You'd Need if You Spent...
California FAIR Plan Programs

How Costs Could Change Over Time
Climate risk is quickly impacting all of the major home ownership costs. Adjust the growth rates and percentage of income spent on housing below to see how your housing costs could change over the next 10 years — and what income you'd need to keep up.
Comparing Against the Market
Price Per Sq Ft
vs Other Active Listings
Avg $/sqft
vs Homes Sold Last Month
Median $/sqft
Current Market Trends
Median Price Per Square Foot
The median price per square foot of homes sold in this area each month. Compare this to this listing's price per square foot to gauge whether the home is priced in line with recent sales.
Historicals for This Listing
Zestimate History ($/sqft)
No zestimate history available
Price History
| Date | Event | Price |
|---|---|---|
| 2026-08-14 | Price change | $697,777 |
| 2026-07-30 | Listed for sale | $599,777 |
| 2008-11-20 | Listing removed | $250,000 |
| 2008-09-26 | Listed for sale | $250,000 |
| 2000-09-07 | Sold | $164,000 |
Pre-Foreclosure - For Sale by Agent
 View on Zillow