


5514 69th Pl E, Ellenton, FL, 34222
About This Home
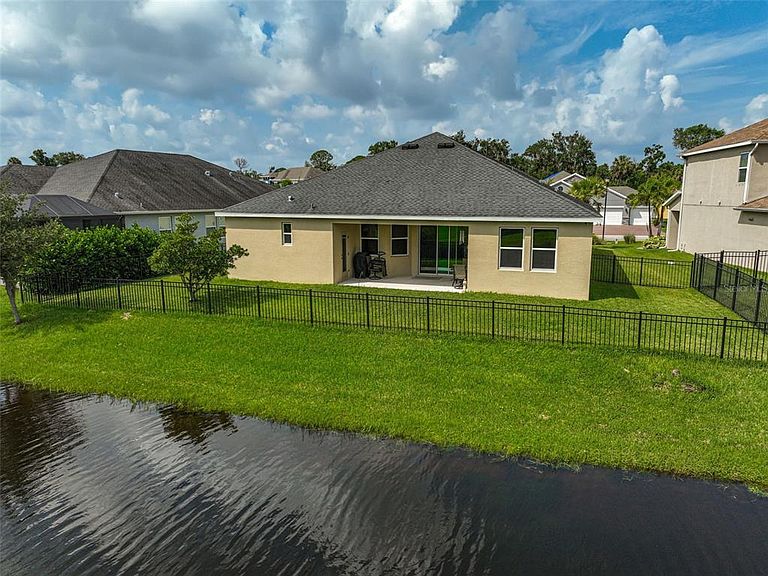
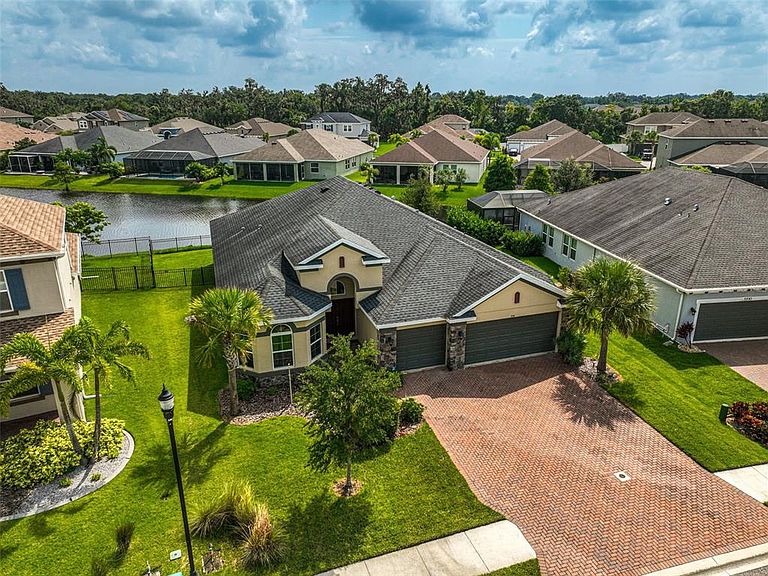
This beautifully designed lakefront home offers the ideal combination of space, function, and single-level living, featuring 4 bedrooms, 3 full bathrooms, a dedicated home office, and a highly sought-after 3-car garage. Built by Ryland Homes in 2018, the popular Arlington model is perfectly situated within a quiet, gated community and showcases a thoughtful layout that lives comfortably and effortlessly. All on one level, the split-bedroom floorplan provides both privacy and flexibility, while the home office creates the perfect space for working remotely, studying, or managing day-to-day life. The heart of the home is the well-appointed kitchen, complete with granite countertops, stainless steel appliances, an expanded cabinetry package, and recessed lighting, all opening seamlessly to the main living areas—ideal for entertaining or simply enjoying everyday living. The spacious owner’s suite is tucked away for privacy and features serene lake views along with a luxurious en-suite bathroom offering a soaking tub, walk-in shower, private water closet, and an oversized walk-in closet with automatic lighting. New plush carpeting in all bedrooms adds a fresh, comfortable feel throughout, while the home is pre-wired for surround sound in the living room, kitchen, and lanai, allowing for easy customization. Step outside to a fenced backyard that offers both privacy and potential, with ample room to add a pool and create your own outdoor retreat. A brand-new ROOF installed in December 2024 adds peace of mind, and the community amenities—including a playground, basketball court, social pavilion, sidewalks, and maintained roadways—enhance the overall lifestyle. Conveniently located just minutes from I-75 and the Ellenton Outlet Mall, with easy access to both Sarasota and Tampa, this home delivers on location, layout, and livability. A standout opportunity for buyers seeking a spacious, move-in ready home all on one level—schedule your showing today.
Getting Around
 Car-Dependent
 Very Limited Transit
 Somewhat Bikeable
Schools
Construction
Condition
- Year built: 2018
Materials
- Foundation: Slab
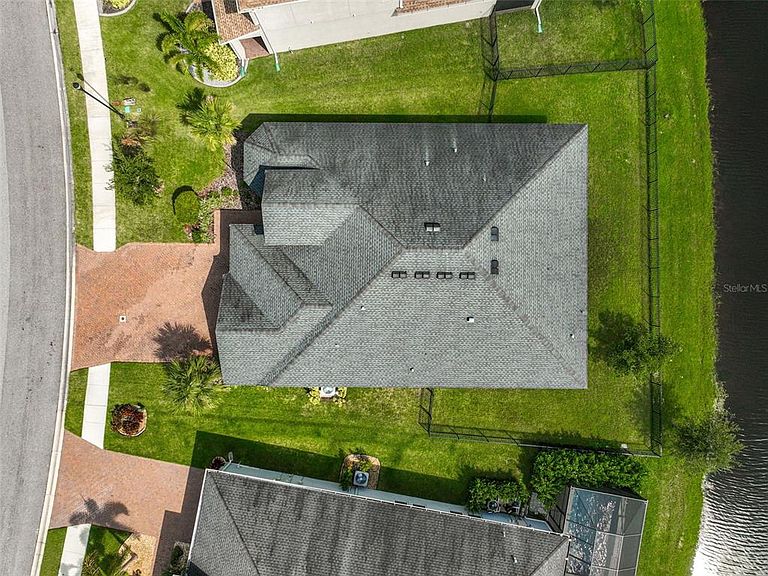
- Roof: Shingle
- Construction materials: Block,Cement Siding
Other
- Builder model: Arlington
- Builder name: Ryland
Type & Style
- Home type: SingleFamily
- Architectural style: Traditional
- Property subType: Single Family Residence
Interior
Appliances
- Appliances included: Dishwasher,Disposal,Electric Water Heater,Microwave,Range,Refrigerator,Touchless Faucet
- Laundry features: Electric Dryer Hookup,Inside,Washer Hookup
Bedroom2
- Features: Ceiling Fan(s),Built-in Closet
- Level: First
- Area: 132
- Dimensions: 12x11
Bedroom3
- Features: Ceiling Fan(s),Built-in Closet
- Level: First
- Area: 132
- Dimensions: 12x11
Bedroom4
- Features: Ceiling Fan(s),Walk-In Closet(s)
- Level: First
- Area: 121
- Dimensions: 11x11
Bedrooms & Bathrooms
- Bedrooms: 4
- Bathrooms: 3
- Full bathrooms: 3
Den
- Features: Ceiling Fan(s)
- Level: First
- Area: 143
- Dimensions: 13x11
Dinette
- Level: First
- Area: 80
- Dimensions: 10x8
Dining Room
- Level: First
- Area: 126
- Dimensions: 14x9
Family Room
- Features: Ceiling Fan(s)
- Level: First
- Area: 288
- Dimensions: 18x16
Features
- Ceiling Fan(s),Eating Space In Kitchen,High Ceilings,Primary Bedroom Main Floor,Solid Surface Counters,Split Bedroom,Walk-In Closet(s)
- Door features: Sliding Doors
- Window features: Blinds,Window Treatments,Hurricane Shutters
- Flooring: Carpet,Ceramic Tile
Heating & Cooling
- Heating features: Central,Electric
- Cooling features: Central Air
Interior Area
- Total structure area: 3,367
- Total interior livable area: 2,492 sqft
Kitchen
- Features: Breakfast Bar,Pantry,Granite Counters
- Level: First
- Area: 187
- Dimensions: 17x11
Living Room
- Level: First
- Area: 121
- Dimensions: 11x11
Primary Bathroom
- Features: Dual Sinks,Garden Bath,Granite Counters,Makeup/Vanity Space,Tub with Separate Shower Stall,Water Closet/Priv Toilet,Linen Closet
- Level: First
- Area: 110
- Dimensions: 11x10
Primary Bedroom
- Features: Walk-In Closet(s)
- Level: First
- Area: 221
- Dimensions: 17x13
Property
Details
- Parcel number: 742531559
- Zoning: PDR
- Special condition: None
Features
- Levels: One
- Stories: 1
- Patio & porch: Rear Porch
- Exterior features: Irrigation System,Sidewalk
- Fencing: Fenced
- Has view: Yes
- View description: Water,Pond
- Has water view: Yes
- Water view: Water,Pond
- On waterfront: Yes
- Waterfront features: Pond
- Residential vegetation: Mature Landscaping
Lot
- Lot size: 8,381 sqft
Parking
- Total spaces: 3
- Parking features: Driveway,Garage Door Opener,Off Street
- Has garage: Yes
- Attached garage spaces: 3
- Covered spaces: 3
- Has uncovered spaces: Yes
Climate Risk is Financial Risk
Every home has a financial story beyond the listing price. Below, you’ll see the climate risks that could affect this property — and in Bills & Affordability, how those risks may influence repairs, insurance, utilities, and long-term value.
Biggest Threats for This Home
- Hurricane

- Inland Flooding

- Lightning

- Tornado

- Heat Wave

- Tsunami

How This Home’s Risks Compare
FEMA Declared Disasters in Manatee County and Florida
Understanding the Costs
Financial advisors generally recommend spending no more than 30% of your gross household income on housing costs. In practice, many households stretch to 35% or beyond — especially in high-cost markets.
Estimated Costs Today
| Monthly | Annual | |
|---|---|---|
| Mortgage | $2,527 | $30,324 |
| Home Insurance * | $211 | $2,532 |
| Property Taxes | $498 | $5,976 |
| Electricity | $250 | $3,009 |
| Total | $3,486 | $41,832 |
Income You'd Need if You Spent...
Florida FAIR Plan Programs



How Costs Could Change Over Time
Climate risk is quickly impacting all of the major home ownership costs. Adjust the growth rates and percentage of income spent on housing below to see how your housing costs could change over the next 10 years — and what income you'd need to keep up.
Comparing Against the Market
Price Per Sq Ft
vs Other Active Listings
Avg $/sqft
vs Homes Sold Last Month
Median $/sqft
Current Market Trends
Median Price Per Square Foot
The median price per square foot of homes sold in this area each month. Compare this to this listing's price per square foot to gauge whether the home is priced in line with recent sales.
Historicals for This Listing
Zestimate History ($/sqft)
Price History
| Date | Event | Price |
|---|---|---|
| 2026-03-22 | Listed for sale | $509,900 |
| 2026-02-19 | Listing removed | $500,000 |
| 2026-02-13 | Price change | $500,000 |
| 2025-10-21 | Price change | $531,900 |
| 2025-08-19 | Listed for sale | $535,000 |
| 2025-08-12 | Listing removed | $535,000 |
| 2025-02-18 | Listed for sale | $535,000 |
| 2025-02-09 | Listing removed | $535,000 |
| 2024-08-09 | Listed for sale | $535,000 |
| 2021-03-24 | Sold | $375,000 |
| 2021-01-11 | Pending sale | $380,000 |
| 2020-12-26 | Price change | $380,000 |
| 2020-12-19 | Listed for sale | $415,990 |
| 2020-07-05 | Listing removed | $379,000 |
| 2020-04-28 | Price change | $379,000 |
| 2020-04-05 | Price change | $389,000 |
| 2020-03-09 | Listed for sale | $394,500 |
| 2018-05-08 | Sold | $335,600 |
 View on Zillow