

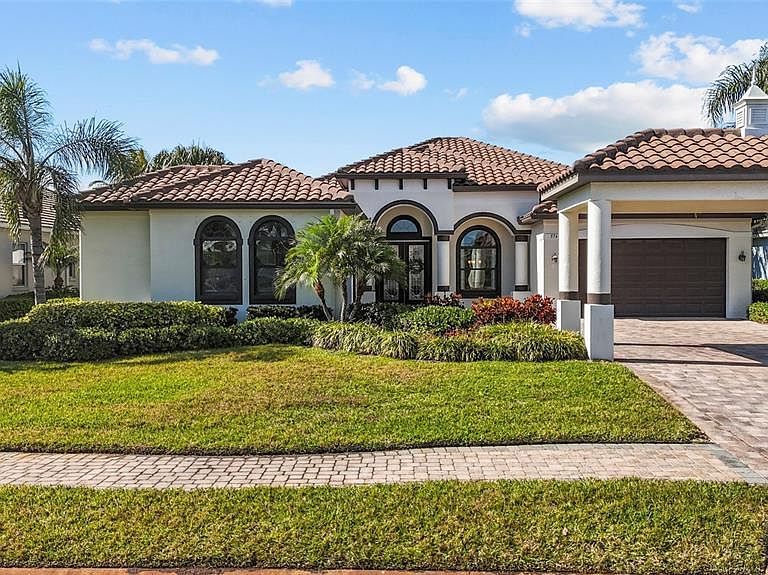


576 Mast Dr, Bradenton, FL, 34208
About This Home
Price improvement! Welcome to a tranquil canal retreat in Harbour Walk, charming upscale boating community on the Manatee River. This waterfront residence offers refined Florida living with over 75 feet of canal frontage, a true boater’s dream. Built in 2016, this thoughtfully designed three-bedroom, three-bath home with a dedicated office blends modern construction with timeless style. From the moment you step inside, sun-drenched interiors and expansive glass create a bright, inviting atmosphere, while the open-concept floor plan allows for effortless flow between the kitchen, dining, and living areas. The kitchen serves as the heart of the home beautifully integrated into the main living space and designed for both everyday comfort and elegant entertaining. It features top-of-the-line Whirlpool appliances, a center island, and a breakfast nook overlooking the lanai. Clean architectural lines and meticulous maintenance reflect exceptional pride of ownership throughout. The split floor plan offers privacy, with the owner’s wing on one side of the home and the guest bedrooms and bathrooms on the other. The den provides added convenience with access to the one-car garage and connects to the primary bathroom. Outdoor living is equally impressive. The spacious lanai features a private pool and spa overlooking the tranquil canal, creating a resort-inspired setting ideal for quiet mornings or sunset gatherings. Entertain guests effortlessly and dine al fresco around the outdoor kitchen while relaxing in the expansive lanai and enjoying the peaceful views. You have the option to install a boat lift and dock your boat right at your backyard! This property is well equipped with hurricane shutters, a motorized solar shade for the lanai and a Generac whole-house generator for peace of mind and comfort. Great storage throughout, including custom cabinetry in the primary walk-in closets, adds to the home’s thoughtful design. Located within the secure, beautifully maintained enclave of Harbour Walk, residents enjoy walking trails, kayak launching, a fishing dock, tennis court, and playground. This residence offers a peaceful waterfront backdrop while remaining conveniently close to golfing, shopping, dining, and the Gulf Coast’s world-class beaches. Schedule your private showing today!
Getting Around
 Car-Dependent
 No Nearby Transit
 Somewhat Bikeable
Schools
Construction
Condition
- Year built: 2016
Materials
- Foundation: Slab
- Roof: Concrete,Tile
- Construction materials: Concrete,Stucco
Type & Style
- Home type: SingleFamily
- Property subType: Single Family Residence
Interior
Appliances
- Appliances included: Convection Oven,Cooktop,Dishwasher,Dryer,Indoor Grill,Microwave,Refrigerator,Washer
- Laundry features: Common Area,Electric Dryer Hookup,Laundry Room,Washer Hookup
Balcony Porch Lanai
- Features: Ceiling Fan(s),Granite Counters,Wet Bar
- Level: First
- Area: 200
- Dimensions: 20x10
Bathroom2
- Features: Granite Counters,Single Vanity,Tub With Shower,Linen Closet
- Level: First
- Area: 64
- Dimensions: 8x8
Bathroom3
- Features: Granite Counters,Shower No Tub,Single Vanity
- Level: First
- Area: 49
- Dimensions: 7x7
Bedroom2
- Features: Ceiling Fan(s),En Suite Bathroom,Built-in Closet
- Level: First
- Area: 120
- Dimensions: 12x10
Bedroom3
- Features: Ceiling Fan(s),Built-in Closet
- Level: First
- Area: 156
- Dimensions: 12x13
Bedrooms & Bathrooms
- Bedrooms: 3
- Bathrooms: 3
- Full bathrooms: 3
Dinette
- Features: Built-In Shelving
- Level: First
- Area: 110
- Dimensions: 11x10
Dining Room
- Level: First
- Area: 130
- Dimensions: 10x13
Family Room
- Features: Built-In Shelving
- Level: First
- Area: 374
- Dimensions: 17x22
Features
- Ceiling Fan(s),High Ceilings,Kitchen/Family Room Combo,Living Room/Dining Room Combo,Primary Bedroom Main Floor,Vaulted Ceiling(s)
- Door features: French Doors,Outdoor Grill,Sliding Doors
- Window features: Hurricane Shutters
- Flooring: Carpet,Luxury Vinyl,Tile
Foyer
- Level: First
- Area: 120
- Dimensions: 10x12
Heating & Cooling
- Heating features: Central
- Cooling features: Central Air
Interior Area
- Total structure area: 3,632
- Total interior livable area: 2,495 sqft
Kitchen
- Features: Breakfast Bar,Built-In Shelving,Pantry,Granite Counters,Built-in Closet
- Level: First
- Area: 180
- Dimensions: 10x18
Laundry
- Level: First
- Area: 35
- Dimensions: 5x7
Living Room
- Features: Ceiling Fan(s)
- Level: First
Primary Bathroom
- Features: Dual Sinks,Garden Bath,Granite Counters,Tub with Separate Shower Stall,Water Closet/Priv Toilet,Linen Closet
- Level: First
- Area: 165
- Dimensions: 15x11
Primary Bedroom
- Features: Ceiling Fan(s),En Suite Bathroom,Walk-In Closet(s)
- Level: First
- Area: 360
- Dimensions: 12x30
Property
Details
- Parcel number: 1077407409
- Zoning: R1
- Special condition: None
Features
- Levels: One
- Stories: 1
- Private pool: Yes
- Pool features: Heated,In Ground,Lighting,Outside Bath Access,Screen Enclosure
- Exterior features: Lighting,Outdoor Grill,Private Mailbox,Rain Gutters
- Has spa: Yes
- Spa features: Heated,In Ground
- Has view: Yes
- View description: Canal
- Has water view: Yes
- Water view: Canal
- On waterfront: Yes
- Waterfront features: Canal Front,Waterfront,Seawall
Lot
- Lot size: 10,555 sqft
Parking
- Total spaces: 3
- Parking features: Covered,Ground Level,Split Garage
- Has garage: Yes
- Attached garage spaces: 3
- Covered spaces: 3
Climate Risk is Financial Risk
Every home has a financial story beyond the listing price. Below, you’ll see the climate risks that could affect this property — and in Bills & Affordability, how those risks may influence repairs, insurance, utilities, and long-term value.
Biggest Threats for This Home
- Hurricane

- Coastal Flooding

- Lightning

- Tornado

- Inland Flooding

- Tsunami

How This Home’s Risks Compare
FEMA Declared Disasters in Manatee County and Florida
Understanding the Costs
Financial advisors generally recommend spending no more than 30% of your gross household income on housing costs. In practice, many households stretch to 35% or beyond — especially in high-cost markets.
Estimated Costs Today
| Monthly | Annual | |
|---|---|---|
| Mortgage | $6,062 | $72,744 |
| Home Insurance * | $969 | $11,628 |
| Property Taxes | $1,677 | $20,124 |
| Electricity | $251 | $3,013 |
| Total | $8,959 | $107,508 |
Income You'd Need if You Spent...
Florida FAIR Plan Programs



How Costs Could Change Over Time
Climate risk is quickly impacting all of the major home ownership costs. Adjust the growth rates and percentage of income spent on housing below to see how your housing costs could change over the next 10 years — and what income you'd need to keep up.
Comparing Against the Market
Price Per Sq Ft
vs Other Active Listings
Avg $/sqft
vs Homes Sold Last Month
Median $/sqft
Current Market Trends
Median Price Per Square Foot
The median price per square foot of homes sold in this area each month. Compare this to this listing's price per square foot to gauge whether the home is priced in line with recent sales.
Historicals for This Listing
Zestimate History ($/sqft)
No zestimate history available
Price History
| Date | Event | Price |
|---|---|---|
| 2026-04-21 | Price change | $1,235,000 |
| 2026-02-20 | Listed for sale | $1,285,000 |
| 2016-09-16 | Sold | $673,800 |
For Sale by Agent
 View on Zillow