

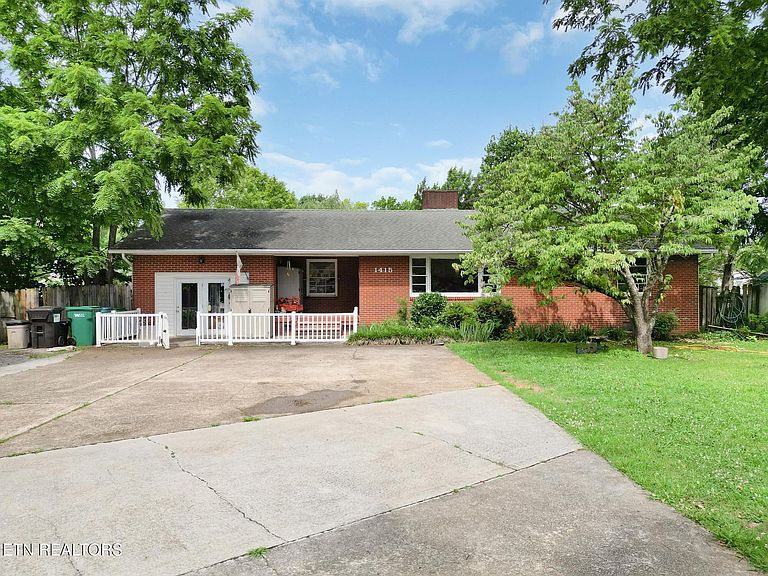


1415 Ebenezer Rd, Knoxville, TN, 37922
About This Home
High-Visibility Opportunity on Ebenezer Road in West Knoxville! Positioned on approximately 1 acre along one of West Knoxville's most traveled corridors, this property offers exceptional exposure, accessibility, and flexibility for a variety of future uses. Known for many years as My Sister's House, this property has served the community as a respected daycare and is now ready for its next chapter. The existing basement ranch features a kitchen, living area, and a floor plan that currently functions as two large classroom spaces on the main level. Originally configured as three bedrooms, a wall was removed to create a larger classroom, offering flexibility for future residential, educational, or business-related needs. The unfinished basement provides additional space for storage, expansion, or customization. Currently zoned as a residential home with limited commercial use, permitted uses may include a daycare, school, group home, church, library, museum, and certain home-occupation businesses, subject to zoning requirements. The property's prominent Ebenezer Road frontage creates a unique opportunity for uses that benefit from visibility and easy access in a highly desirable West Knoxville location. Buyers should verify all zoning, permitted uses, occupancy requirements, and redevelopment possibilities. The lot extends beyond the fence to the wooden fence at the rear of the property, providing generous outdoor space and room to grow. Additional improvements include an approximately 11-year-old roof, along with newer gutters and gutter guards. Whether you're looking for a residence with business potential, a community-focused facility, or a property that benefits from strong visibility in a prime West Knoxville location, this property offers flexibility, exposure, and opportunity. Buyer to verify all information, including zoning, permitted uses, lot boundaries, square footage, and future use options.
Getting Around
 Car-Dependent
 No Nearby Transit
 Somewhat Bikeable
Schools
Construction
Condition
- Year built: 1957
Materials
- Construction materials: Brick,Block,Frame
Type & Style
- Home type: SingleFamily
- Architectural style: Traditional
- Property subType: Single Family Residence
Interior
Basement
- Has basement: Yes
- Basement: Unfinished
Bedrooms & Bathrooms
- Bedrooms: 2
- Bathrooms: 2
- Full bathrooms: 1
- 1/2 bathrooms: 1
Features
- Eat-in Kitchen,Bonus Room
- Flooring: Hardwood,Vinyl,Tile
- Number of fireplaces: 1
- Fireplace features: Brick,Wood Burning
- Fireplace: Yes
Heating & Cooling
- Heating features: Central,Natural Gas,Electric
- Cooling features: Central Air
Interior Area
- Total structure area: 1,754
- Total interior livable area: 1,754 sqft
Property
Details
- Parcel number: 144EL013
Features
- Has view: Yes
- View description: Other
Lot
- Lot size: 1.08 Acres
- Features: Level
Parking
- Parking features: Off Street,Designated Parking,Main Level
Climate Risk is Financial Risk
Every home has a financial story beyond the listing price. Below, you’ll see the climate risks that could affect this property — and in Bills & Affordability, how those risks may influence repairs, insurance, utilities, and long-term value.
Biggest Threats for This Home
- Lightning

- Cold Wave

- Earthquake

- Ice Storm

- Strong Wind

- Tornado

- Winter Weather

How This Home’s Risks Compare
FEMA Declared Disasters Across Tennessee Counties
Understanding the Costs
Financial advisors generally recommend spending no more than 30% of your gross household income on housing costs. In practice, many households stretch to 35% or beyond — especially in high-cost markets.
Estimated Costs Today
| Monthly | Annual | |
|---|---|---|
| Mortgage | $2,401 | $28,812 |
| Home Insurance | $146 | $1,752 |
| Property Taxes | $557 | $6,684 |
| Electricity | $175 | $2,103 |
| Total | $3,279 | $39,348 |
Income You'd Need if You Spent...
How Costs Could Change Over Time
Climate risk is quickly impacting all of the major home ownership costs. Adjust the growth rates and percentage of income spent on housing below to see how your housing costs could change over the next 10 years — and what income you'd need to keep up.
Comparing Against the Market
Price Per Sq Ft
vs Other Active Listings
Avg $/sqft
vs Homes Sold Last Month
Median $/sqft
Current Market Trends
Median Price Per Square Foot
The median price per square foot of homes sold in this area each month. Compare this to this listing's price per square foot to gauge whether the home is priced in line with recent sales.
Historicals for This Listing
Zestimate History ($/sqft)
Price History
| Date | Event | Price |
|---|---|---|
| 2026-06-11 | Listed for sale | $475,000 |
| 2026-02-01 | Listing removed | $525,000 |
| 2026-01-09 | Listed for sale | $525,000 |
| 2025-12-09 | Pending sale | $525,000 |
| 2025-11-26 | Price change | $525,000 |
| 2025-10-01 | Price change | $550,000 |
| 2025-06-27 | Listed for sale | $600,000 |
| 2024-09-25 | Listing removed | $600,000 |
| 2024-08-12 | Listed for sale | $600,000 |
| 2024-07-16 | Listing removed | -- |
| 2024-07-02 | Listed for sale | $600,000 |
| 1994-12-16 | Sold | $61,000 |
 View on Zillow