



1719 Nighbert Ln, Knoxville, TN, 37922
About This Home
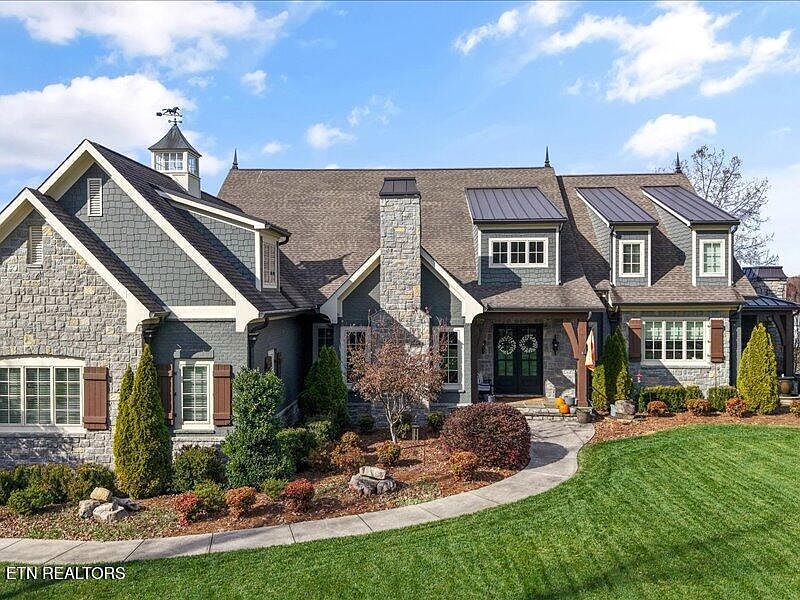
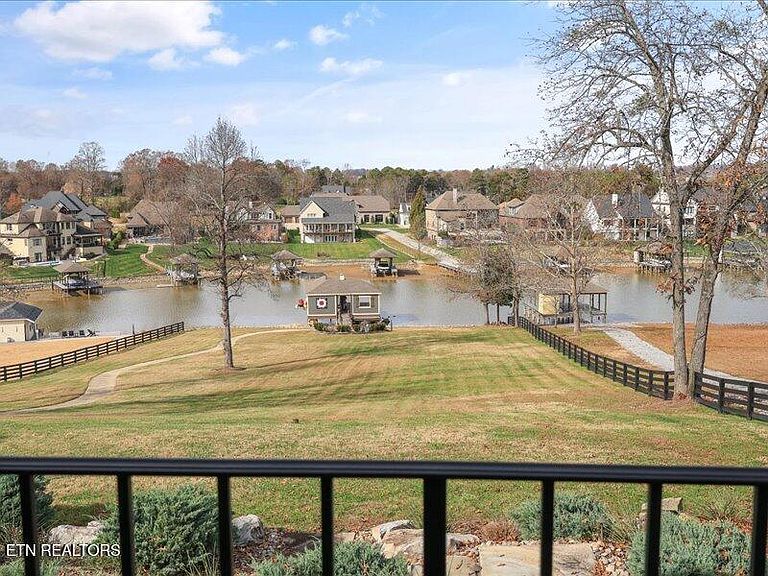
A rare Farragut offering of total lakefront luxury, this exceptional custom-built estate delivers true level-to-the-water living on over two private acres, tucked away in a peaceful cove. Less than eight years old, the home spans over 6,500 square feet and showcases a thoughtfully designed, highly functional floor plan ideal for both everyday living and grand-scale entertaining. Upon arrival, double mahogany front doors open to a dramatic two-story entry, flanked by a stunning office featuring a stone fireplace, custom ceiling detail with wood beams, hardwood floors, built-in cabinetry, and an iron-accented closet door—an impressive yet warm space for work or retreat. The main level boasts a light-filled, open-concept design anchored by a gourmet chef's kitchen with a massive island, upgraded appliances, custom walk-in pantry, and seamless flow into the dining and living areas. The luxurious primary suite offers a spa-inspired bath and serene privacy, while beautifully appointed living spaces are enhanced by a secondary staircase, friendship entrance, and a thoughtfully designed drop zone. Every detail reflects exceptional craftsmanship and intentional design. The second level features three spacious bedroom suites, each with a private ensuite bath, along with a media/bonus room and dedicated exercise room. A walk-up third-floor attic provides excellent storage and future flexibility. For ultimate convenience, each level of the home is complete with its own laundry. Additional highlights include three HVAC units and two tankless water heaters for comfort and efficiency. The finished walk-out (no step entry!) basement with pull around driveway & parking pad expands the living space with a full second kitchen, living area, private bedroom suite, generous storage, laundry room, and handicap-accessible design—ideal for guests or multi-generational living. Outdoor living is equally impressive, fenced grounds, covered side and rear porches, a fully equipped outdoor kitchen, and a covered boat dock with both boat and jet ski lifts. Level to the water with a paved path to to the lake for golf cart or atv access— this is the perfect setting for enjoying the lakefront lifestyle.
Getting Around
 Car-Dependent
 No Nearby Transit
 Somewhat Bikeable
Schools
Construction
Condition
- Year built: 2018
Materials
- Construction materials: Stone,Brick
Type & Style
- Home type: SingleFamily
- Architectural style: Traditional
- Property subType: Single Family Residence
Interior
Appliances
- Appliances included: Tankless Water Heater,Dishwasher,Disposal,Handicapped Equipped,Microwave,Range,Refrigerator,Self Cleaning Oven
Basement
- Has basement: Yes
- Basement: Walk-Out Access,Finished
Bedrooms & Bathrooms
- Bedrooms: 5
- Bathrooms: 7
- Full bathrooms: 6
- 1/2 bathrooms: 1
Features
- Walk-In Closet(s),Cathedral Ceiling(s),Kitchen Island,Pantry,Wet Bar,Eat-in Kitchen,Bonus Room
- Window features: Insulated Windows
- Flooring: Carpet,Hardwood,Tile
- Number of fireplaces: 3
- Fireplace features: Wood Burning,Gas Log
- Fireplace: Yes
Heating & Cooling
- Heating features: Central,Propane,Natural Gas,Electric
- Cooling features: Central Air
Interior Area
- Total structure area: 6,442
- Total interior livable area: 6,442 sqft
Property
Details
- Parcel number: 163 01302
Features
- Exterior features: Gas Grill,Irrigation System,Prof Landscaped,Dock
- Has view: Yes
- View description: Mountain(s)
- Has water view: Yes
- On waterfront: Yes
- Waterfront features: Lake/Water Access,Waterfront
- Frontage type: Lakefront
Lot
- Lot size: 2.04 Acres
- Features: Current Dock Permit on File,Level
Parking
- Total spaces: 3
- Parking features: Garage Faces Side,Garage Door Opener,Attached,Main Level
- Has garage: Yes
- Attached garage spaces: 3
- Covered spaces: 3
Climate Risk is Financial Risk
Every home has a financial story beyond the listing price. Below, you’ll see the climate risks that could affect this property — and in Bills & Affordability, how those risks may influence repairs, insurance, utilities, and long-term value.
Biggest Threats for This Home
- Cold Wave

- Earthquake

- Inland Flooding

- Ice Storm

- Landslide

- Lightning

- Tornado

- Winter Weather

How This Home’s Risks Compare
FEMA Declared Disasters Across Tennessee Counties
Understanding the Costs
Financial advisors generally recommend spending no more than 30% of your gross household income on housing costs. In practice, many households stretch to 35% or beyond — especially in high-cost markets.
Estimated Costs Today
| Monthly | Annual | |
|---|---|---|
| Mortgage | $19,594 | $235,128 |
| Home Insurance | $1,193 | $14,316 |
| Property Taxes | $5,182 | $62,184 |
| Electricity | $523 | $6,280 |
| Total | $26,492 | $317,904 |
Income You'd Need if You Spent...
How Costs Could Change Over Time
Climate risk is quickly impacting all of the major home ownership costs. Adjust the growth rates and percentage of income spent on housing below to see how your housing costs could change over the next 10 years — and what income you'd need to keep up.
Comparing Against the Market
Price Per Sq Ft
vs Other Active Listings
Avg $/sqft
vs Homes Sold Last Month
Median $/sqft
Current Market Trends
Median Price Per Square Foot
The median price per square foot of homes sold in this area each month. Compare this to this listing's price per square foot to gauge whether the home is priced in line with recent sales.
Historicals for This Listing
Zestimate History ($/sqft)
Price History
| Date | Event | Price |
|---|---|---|
| 2026-01-25 | Listed for sale | $3,999,000 |
| 2016-08-15 | Sold | $325,000 |
 View on Zillow