



11380 NW Valley Vista Rd, Hillsboro, OR, 97124
About This Home
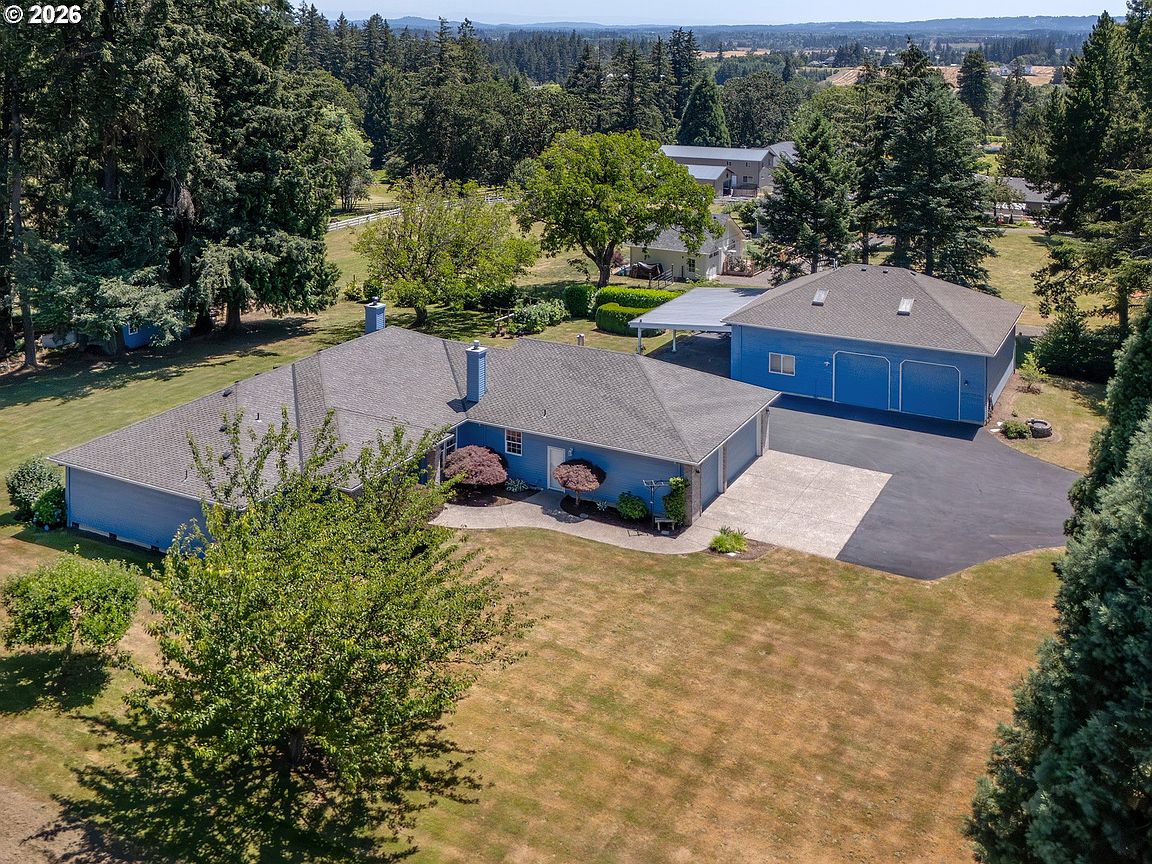
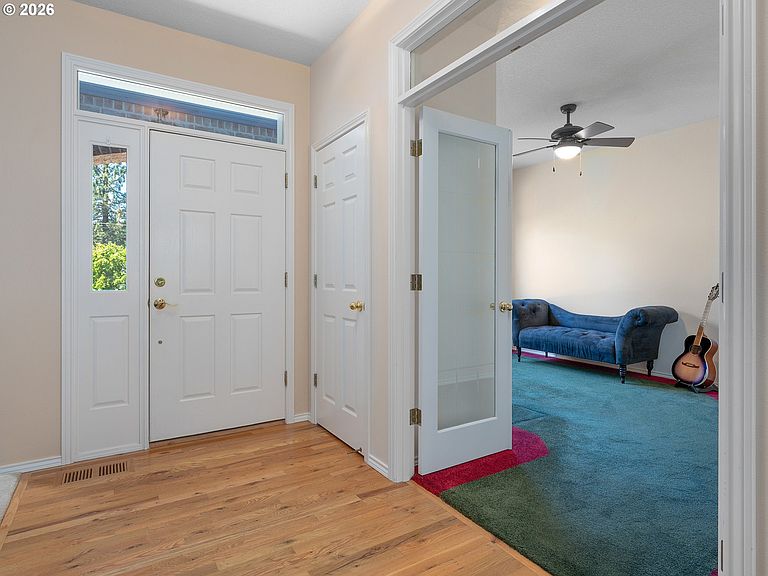
Rare opportunity to own a beautifully maintained, original-owner country property in the heart of Helvetia. Set on 4.18 picturesque acres along a quiet paved road, this sprawling 2,706-square-foot single-level home offers the perfect blend of comfort, functionality, and rural charm. Thoughtfully designed with separation between the primary suite and secondary bedrooms, the floor plan features generous living spaces, high ceilings, abundant windows, and seamless views of the lush grounds and surrounding countryside. The spacious kitchen and family room serve as the heart of the home, opening to a large covered patio ideal for outdoor dining, entertaining, or simply enjoying the peaceful setting. Mature landscaping, expansive lawns, and beautiful natural surroundings create a private retreat rarely found so close to modern conveniences.A standout feature is the impressive 46' x 38' shop complete with 10-foot doors, propane heat, loft storage, and an adjoining 30' x 36' covered carport. Whether your interests include classic cars, RVs, woodworking, equipment storage, hobbies, or a home-based business, this versatile building provides exceptional flexibility. Additional outbuildings offer convenient storage for tools, equipment, and firewood. The property also includes a lower pasture suitable for animals, gardening, or recreation, while the rear portion of the acreage transitions into a magical stand of towering fir trees that creates a peaceful woodland backdrop. Located just minutes from Highway 26, Intel, Nike, and downtown Hillsboro, this property offers an increasingly rare combination of privacy, usable acreage, quality outbuildings, and commuter convenience. Enjoy the best of rural Oregon living with Helvetia Tavern, McMenamins Rock Creek Tavern, scenic backroads, and the area's renowned countryside just moments from your doorstep.
Getting Around
 Car-Dependent
 No Nearby Transit
 Somewhat Bikeable
Schools
Construction
Condition
- Property condition: Resale
- Year built: 1995
Materials
- Roof: Composition
- Construction materials: Brick
Type & Style
- Home type: SingleFamily
- Architectural style: Ranch,Traditional
- Property subType: Residential,Single Family Residence
Interior
Appliances
- Appliances included: Built In Oven,Convection Oven,Dishwasher,Disposal,Down Draft,Gas Appliances,Microwave,Plumbed For Ice Maker,Trash Compactor,Washer/Dryer,Water Softener,Propane Water Heater
- Laundry features: Laundry Room
Bedroom2
- Features: Shared Bath
- Level: Main
- Area: 216
Bedroom3
- Features: Shared Bath
- Level: Main
- Area: 216
Bedrooms & Bathrooms
- Bedrooms: 3
- Bathrooms: 3
- Full bathrooms: 2
- Partial bathrooms: 1
- Main level bathrooms: 3
Dining Room
- Features: Hardwood Floors
- Level: Main
- Area: 132
Family Room
- Features: Wood Stove
- Level: Main
- Area: 280
Features
- Central Vacuum,High Ceilings,High Speed Internet,Shared Bath,Eat-in Kitchen,Bathroom,Walk-In Closet(s),Pantry
- Door features: Storm Door(s),Sliding Doors
- Window features: Double Pane Windows,Vinyl Frames
- Flooring: Wall to Wall Carpet,Wood,Hardwood
- Fireplace features: Wood Burning Stove
Heating & Cooling
- Heating features: Forced Air,Heat Pump,Fireplace(s)
- Cooling features: Heat Pump
Interior Area
- Total structure area: 2,706
- Total interior livable area: 2,706 sqft
Kitchen
- Features: Eating Area, Hardwood Floors
- Level: Main
Living Room
- Features: Fireplace
- Level: Main
- Area: 252
Master Bedroom
- Features: Bathroom, Patio, Sliding Doors,Walkin Closet
- Level: Main
- Area: 294
Office
- Level: Main
- Area: 182
Property
Accessibility
- Accessibility features: Garage On Main,Main Floor Bedroom Bath,One Level,Utility Room On Main,Accessibility
Details
- Parcel number: R1497703
- Zoning: AF-5
Features
- Stories: 1
- Patio & porch: Covered Patio,Patio
- Exterior features: Yard
Lot
- Lot size: 4.18 Acres
- Features: Sprinkler,Acres 3 to 5
Parking
- Total spaces: 3
- Parking features: Driveway,Garage Door Opener,Attached
- Has garage: Yes
- Attached garage spaces: 3
- Covered spaces: 3
- Has uncovered spaces: Yes
Climate Risk is Financial Risk
Every home has a financial story beyond the listing price. Below, you’ll see the climate risks that could affect this property — and in Bills & Affordability, how those risks may influence repairs, insurance, utilities, and long-term value.
Biggest Threats for This Home
- Earthquake

- Inland Flooding

- Cold Wave

- Heat Wave

- Ice Storm

- Landslide

- Strong Wind

- Winter Weather

How This Home’s Risks Compare
FEMA Declared Disasters in Washington County and Oregon
Understanding the Costs
Financial advisors generally recommend spending no more than 30% of your gross household income on housing costs. In practice, many households stretch to 35% or beyond — especially in high-cost markets.
Estimated Costs Today
| Monthly | Annual | |
|---|---|---|
| Mortgage | $7,015 | $84,180 |
| Home Insurance * | $281 | $3,372 |
| Property Taxes | $1,518 | $18,216 |
| Electricity | $245 | $2,946 |
| Total | $9,059 | $108,708 |
Income You'd Need if You Spent...
Oregon FAIR Plan Programs


How Costs Could Change Over Time
Climate risk is quickly impacting all of the major home ownership costs. Adjust the growth rates and percentage of income spent on housing below to see how your housing costs could change over the next 10 years — and what income you'd need to keep up.
Comparing Against the Market
Price Per Sq Ft
vs Other Active Listings
Avg $/sqft
vs Homes Sold Last Month
Median $/sqft
Current Market Trends
Median Price Per Square Foot
The median price per square foot of homes sold in this area each month. Compare this to this listing's price per square foot to gauge whether the home is priced in line with recent sales.
Historicals for This Listing
Zestimate History ($/sqft)
No zestimate history available
Price History
| Date | Event | Price |
|---|---|---|
| 2026-08-04 | Pending sale | $1,387,500 |
| 2026-07-30 | Price change | $1,387,500 |
| 2026-06-25 | Listed for sale | $1,435,000 |
 View on Zillow