



2681 SE River Rd Unit 6, Hillsboro, OR, 97123
About This Home
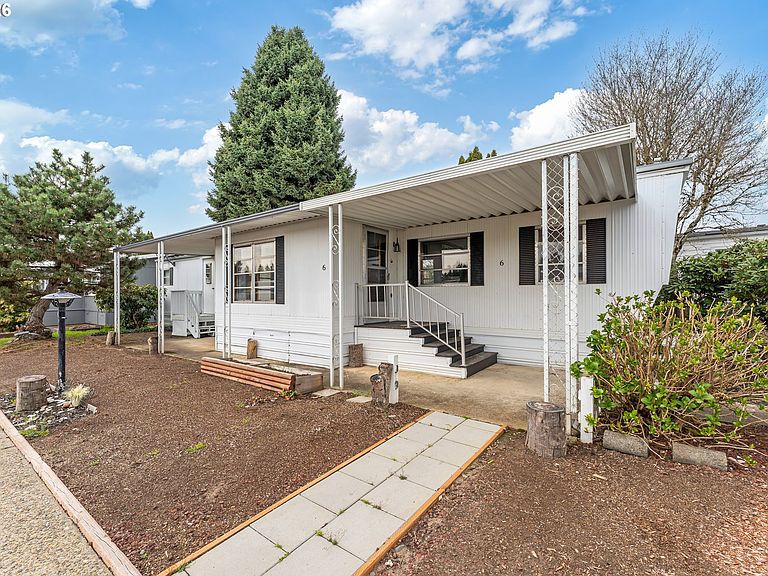
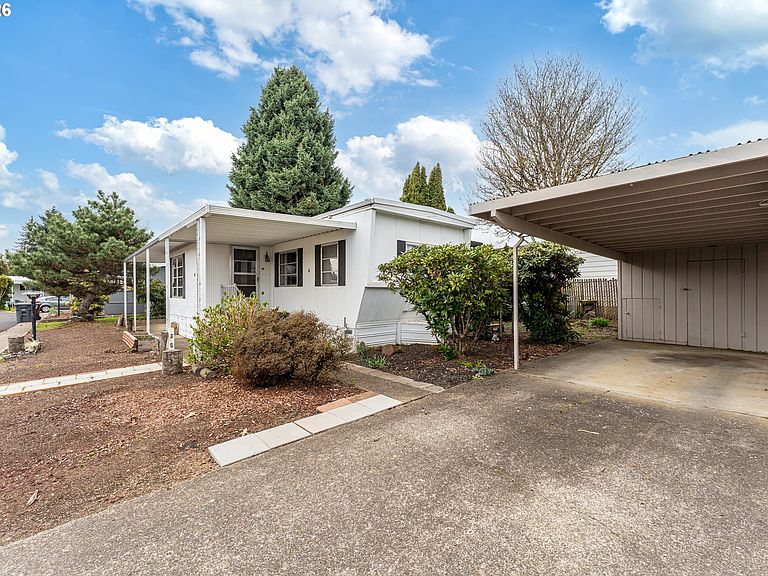
Well-maintained and move-in ready, this home in River Road Mobile Estates offers an excellent opportunity for affordable living in a convenient Hillsboro location. With thoughtful updates already completed, this property stands out and provides immediate comfort with room to personalize over time.Recent improvements include a newer heat pump for efficient year-round heating and cooling, a durable metal roof, and a **very private deck**—perfect for relaxing, entertaining, or enjoying quiet outdoor space rarely found at this price point. A **new paver walkway** adds curb appeal and a welcoming entrance. Inside, the home is in good condition with a functional layout that makes the most of its 782 sq ft. The sale also includes a newer refrigerator, washer, and dryer—adding immediate value and convenience.Ideally located near shopping, grocery stores, restaurants, and everyday services, you’ll also enjoy quick access to nearby parks, walking paths, and outdoor recreation. Public transportation options are close by, making commuting throughout Hillsboro and the greater Portland metro area simple and convenient. Space rent is $925/month.Whether you’re looking to downsize, purchase your first home, or secure a clean, affordable property in a strong location, this home is a must-see. With key upgrades already in place and limited inventory at this price point, this is a smart opportunity you won’t want to miss.Schedule your showing today!
Getting Around
 Somewhat Walkable
 Some Transit
 Very Bikeable
Schools
Construction
Condition
- Property condition: Resale
- Year built: 1970
Materials
- Foundation: Pillar/Post/Pier
- Roof: Metal
- Construction materials: Aluminum Siding
Type & Style
- Home type: MobileManufactured
- Property subType: Residential,Manufactured Home
Interior
Appliances
- Appliances included: Built In Oven,Built-In Range,Dishwasher,Disposal,Free-Standing Refrigerator,Instant Hot Water,Plumbed For Ice Maker,Range Hood,Washer/Dryer,Electric Water Heater
- Laundry features: Laundry Room
Basement
- Has basement: Yes
- Basement: Crawl Space,Exterior Entry
Bedroom2
- Features: Daylight, Garden Window,Closet, High Speed Internet, Wallto Wall Carpet
- Level: Main
- Area: 48
Bedrooms & Bathrooms
- Bedrooms: 2
- Bathrooms: 1
- Full bathrooms: 1
- Main level bathrooms: 1
Dining Room
- Features: Ceiling Fan, Daylight, Eating Area, Garden Window, Living Room Dining Room Combo,High Speed Internet, Laminate Flooring
- Level: Main
Features
- High Speed Internet,Bathroom,Shower,Sink,Closet,Ceiling Fan(s),Eat-in Kitchen,Living Room Dining Room Combo,Kitchen,Double Vanity
- Window features: Aluminum Frames,Daylight,Garden Window(s)
- Flooring: Laminate,Wall to Wall Carpet
Heating & Cooling
- Heating features: Forced Air,Heat Pump
- Cooling features: Central Air,Heat Pump
Interior Area
- Total structure area: 782
- Total interior livable area: 782 sqft
Kitchen
- Features: Builtin Range, Daylight, Dishwasher, Garden Window, Instant Hot Water, Kitchen,Double Sinks, Free Standing Refrigerator, High Speed Internet, Laminate Flooring, Solid Surface Countertop
- Level: Main
Living Room
- Features: Ceiling Fan, Daylight, Exterior Entry, Garden Window, Living Room Dining Room Combo,Closet, High Speed Internet, Wallto Wall Carpet
- Level: Main
- Area: 266
Master Bedroom
- Features: Daylight, Garden Window,Closet, High Speed Internet, Wallto Wall Carpet
- Level: Main
- Area: 121
Property
Accessibility
- Accessibility features: Accessible Full Bath,Accessible Hallway,Bathroom Cabinets,Natural Lighting,One Level,Utility Room On Main,Walkin Shower,Accessibility
Details
- Parcel number: M949647
- On leased land: Yes
- Lease amount: 925
Features
- Levels: One
- Stories: 1
- Patio & porch: Covered Deck,Covered Patio,Deck,Porch
- Exterior features: Yard,Exterior Entry
- Has view: Yes
- View description: Territorial
- On waterfront: Yes
- Waterfront features: Other
Lot
- Features: Level,Private,SqFt 0K to 2999
Parking
- Parking features: Carport,Off Street,RV Boat Storage,Garage Available
- Carport: Yes
Climate Risk is Financial Risk
Every home has a financial story beyond the listing price. Below, you’ll see the climate risks that could affect this property — and in Bills & Affordability, how those risks may influence repairs, insurance, utilities, and long-term value.
Biggest Threats for This Home
- Earthquake

- Cold Wave

- Heat Wave

- Inland Flooding

- Ice Storm

How This Home’s Risks Compare
FEMA Declared Disasters in Washington County and Oregon
Understanding the Costs
Financial advisors generally recommend spending no more than 30% of your gross household income on housing costs. In practice, many households stretch to 35% or beyond — especially in high-cost markets.
Estimated Costs Today
| Monthly | Annual | |
|---|---|---|
| Mortgage | $182 | $2,184 |
| Home Insurance * | $7 | $84 |
| Property Taxes | $25 | $300 |
| Electricity | $176 | $2,119 |
| Total | $390 | $4,680 |
Income You'd Need if You Spent...
Oregon FAIR Plan Programs



How Costs Could Change Over Time
Climate risk is quickly impacting all of the major home ownership costs. Adjust the growth rates and percentage of income spent on housing below to see how your housing costs could change over the next 10 years — and what income you'd need to keep up.
Comparing Against the Market
Price Per Sq Ft
vs Other Active Listings
Avg $/sqft
vs Homes Sold Last Month
Median $/sqft
Current Market Trends
Median Price Per Square Foot
The median price per square foot of homes sold in this area each month. Compare this to this listing's price per square foot to gauge whether the home is priced in line with recent sales.
Historicals for This Listing
Zestimate History ($/sqft)
No zestimate history available
Price History
| Date | Event | Price |
|---|---|---|
| 2026-03-27 | Listed for sale | $49,000 |
 View on Zillow