



8340 SW River Rd, Hillsboro, OR, 97123
About This Home
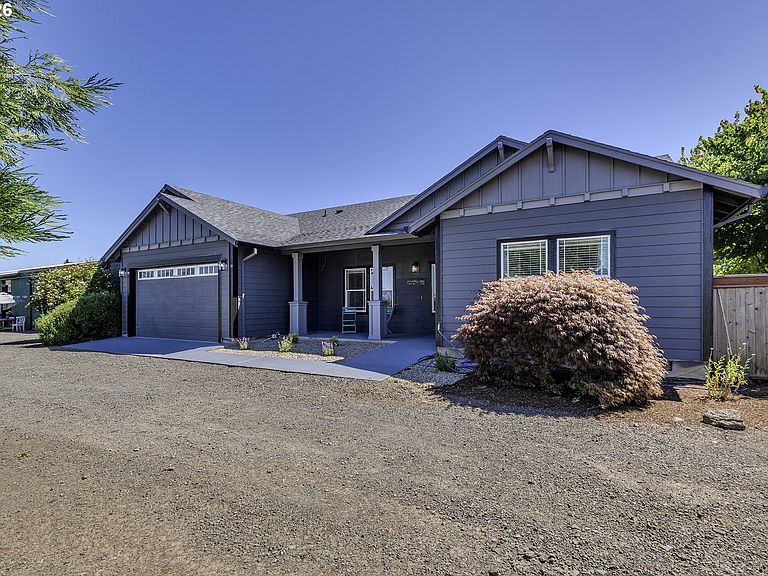
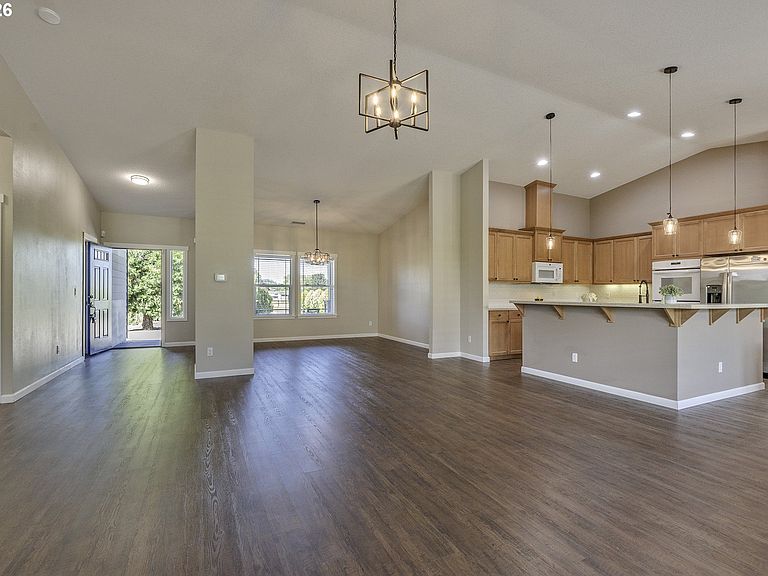
If you've been dreaming about a little more space, fresh air, and the chance to enjoy country living without giving up convenience, this is it. Set on just over 9 acres, this beautiful hobby farm is only a short drive to town but feels like a world away. With more than 6 acres of established U-pick blueberries, there's room to enjoy the farm lifestyle or explore income opportunities. There's also potential to purchase the existing turnkey operation and the fruit & vegetable stand, where blueberries and corn have become local favorites. The large shop is set up with the fruit & vegetable stand occupying one half, while the other half provides plenty of storage for tractors, equipment, and all your farm essentials. The home is just as impressive. This spacious single-level, 2,576 SF home offers 4 bedrooms, 3½ bathrooms, and has been beautifully maintained, so you can move right in without adding projects to your to-do list. The attached 2-car garage includes a 9x10 storage room, a half bath, plus a second range, sink, built-in cabinets, and countertops—perfect for canning, entertaining, or handling the season's harvest. Inside, LVP flooring flows through the main living spaces, while the bedrooms are comfortably carpeted. The large great room and breakfast nook open to a partially covered patio overlooking the fields. The kitchen features solid surface countertops, a cooktop, double ovens, an island with a raised eating bar, and a breakfast nook with slider access to the patio. The oversized primary suite includes french doors, a soaking tub, walk-in shower, and large walk-in closet. A formal dining room welcomes guests off the foyer, while one bedroom offers a semi-private bath, exterior entrance, and its own deck—ideal for guests or a home office. An interior laundry room with built-in cabinetry and sink adds even more convenience. This is the kind of property that gives you room to breathe, room to grow, and room to make your dream a reality.
Getting Around
 Car-Dependent
 No Nearby Transit
 Somewhat Bikeable
Schools
Construction
Condition
- Property condition: Approximately
- Year built: 2013
Materials
- Foundation: Concrete Perimeter
- Roof: Composition
- Construction materials: Cement Siding
Type & Style
- Home type: SingleFamily
- Architectural style: Craftsman
- Property subType: Residential,Single Family Residence
Interior
Appliances
- Appliances included: Built In Oven,Cooktop,Dishwasher,Double Oven,Microwave,Electric Water Heater
- Laundry features: Laundry Room
Basement
- Basement: Crawl Space
Bedroom2
- Features: Deck, Exterior Entry,Vinyl Floor
- Level: Main
- Area: 165
Bedroom3
- Features: Closet, Wallto Wall Carpet
- Level: Main
- Area: 121
Bedroom4
- Features: Closet, Wallto Wall Carpet
- Level: Main
- Area: 121
Bedrooms & Bathrooms
- Bedrooms: 3
- Bathrooms: 4
- Full bathrooms: 3
- Partial bathrooms: 1
- Main level bathrooms: 4
Dining Room
- Features: Vinyl Floor
- Level: Main
- Area: 143
Features
- Closet,Built-in Features,Sink,Eat Bar,Suite,Walk-In Closet(s),Butlers Pantry,Kitchen Island
- Door features: Sliding Doors,French Doors
- Flooring: Luxury Vinyl Plank,Wall to Wall Carpet,Vinyl
Heating & Cooling
- Heating features: Forced Air
- Cooling features: Air Conditioning Ready
Interior Area
- Total structure area: 2,576
- Total interior livable area: 2,576 sqft
Kitchen
- Features: Dishwasher, Eat Bar, Microwave,Double Oven, Solid Surface Countertop, Vinyl Floor
- Level: Main
- Area: 121
Master Bedroom
- Features: French Doors,Suite, Walkin Closet, Wallto Wall Carpet
- Level: Main
- Area: 330
Property
Accessibility
- Accessibility features: Garage On Main,Main Floor Bedroom Bath,One Level,Utility Room On Main,Walkin Shower,Accessibility
Details
- Parcel number: R2176335
- Zoning: EFU
Features
- Levels: One
- Stories: 1
- Patio & porch: Covered Patio,Deck,Patio
- Exterior features: Yard,Exterior Entry
- Has view: Yes
- View description: Trees/Woods
Lot
- Lot size: 9.06 Acres
- Features: Level,Private,Secluded,Acres 7 to 10
Parking
- Total spaces: 2
- Parking features: Covered,Driveway,Garage Door Opener,Attached,Oversized
- Has garage: Yes
- Attached garage spaces: 2
- Covered spaces: 2
- Has uncovered spaces: Yes
Climate Risk is Financial Risk
Every home has a financial story beyond the listing price. Below, you’ll see the climate risks that could affect this property — and in Bills & Affordability, how those risks may influence repairs, insurance, utilities, and long-term value.
Biggest Threats for This Home
- Earthquake

- Heat Wave

How This Home’s Risks Compare
FEMA Declared Disasters in Washington County and Oregon
Understanding the Costs
Financial advisors generally recommend spending no more than 30% of your gross household income on housing costs. In practice, many households stretch to 35% or beyond — especially in high-cost markets.
Estimated Costs Today
| Monthly | Annual | |
|---|---|---|
| Mortgage | $6,826 | $81,912 |
| Home Insurance * | $280 | $3,360 |
| Property Taxes | $1,433 | $17,196 |
| Electricity | $233 | $2,805 |
| Total | $8,772 | $105,264 |
Income You'd Need if You Spent...
Oregon FAIR Plan Programs



How Costs Could Change Over Time
Climate risk is quickly impacting all of the major home ownership costs. Adjust the growth rates and percentage of income spent on housing below to see how your housing costs could change over the next 10 years — and what income you'd need to keep up.
Comparing Against the Market
Price Per Sq Ft
vs Other Active Listings
Avg $/sqft
vs Homes Sold Last Month
Median $/sqft
Current Market Trends
Median Price Per Square Foot
The median price per square foot of homes sold in this area each month. Compare this to this listing's price per square foot to gauge whether the home is priced in line with recent sales.
Historicals for This Listing
Zestimate History ($/sqft)
No zestimate history available
Price History
| Date | Event | Price |
|---|---|---|
| 2026-08-14 | Pending sale | $1,350,000 |
| 2026-07-24 | Listed for sale | $1,350,000 |
| 2024-11-07 | Listing removed | $3,350 |
| 2024-10-30 | Listed for rent | $3,395 |
 View on Zillow