


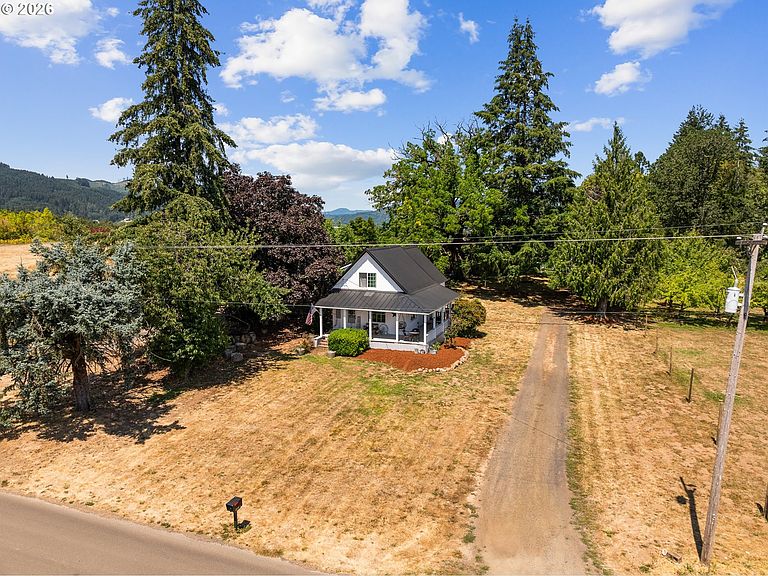

45649 SW Plumlee Rd, Forest Grove, OR, 97116
About This Home
Some properties simply check the boxes. Others make you slow down, take a deep breath, and imagine a different way of living.Welcome to 10.21 breathtaking acres in the heart of Oregon Wine Country, where panoramic views of three mountains become part of your everyday backdrop. Sip your morning coffee from the wraparound porch, watch the seasons change across the rolling countryside, and enjoy the peace that only acreage living can provide—all just minutes from charming downtown Forest Grove.This sweet little farmhouse includes new siding, a new roof, and a newly updated foundation, giving you confidence to enjoy the property for years to come. Inside, warm wood floors, abundant natural light, spacious gathering areas, and an updated country kitchen create an inviting place to call home. Every room feels connected to the landscape beyond its windows.Outside is where the possibilities truly unfold. With over 10 acres of usable land, you can start planning your dream home build, you'll have room for horses, hobby farming, vineyards, gardens, outbuildings, or simply the privacy and open space you've been searching for. Whether you're dreaming of a peaceful retreat, a working farm with 8.1 acres of water rights for irrigation, or the perfect place to build your forever legacy, this property offers the rare combination of location, views, and opportunity.Properties like this don't come along often. Come experience the sunsets, the mountain views, and the lifestyle that photos can only begin to capture.
Getting Around
 Car-Dependent
 No Nearby Transit
 Somewhat Bikeable
Schools
Construction
Condition
- Property condition: Resale
- Year built: 1910
Materials
- Foundation: Pillar/Post/Pier
- Roof: Metal
- Construction materials: Cement Siding
Type & Style
- Home type: SingleFamily
- Architectural style: Farmhouse
- Property subType: Residential,Single Family Residence
Interior
Appliances
- Appliances included: Free-Standing Range,Free-Standing Refrigerator,Stainless Steel Appliance(s),Washer/Dryer,Water Softener,Electric Water Heater,Tank Water Heater
- Laundry features: Laundry Room
Basement
- Basement: Crawl Space
Bedroom2
- Features: Builtin Features,Closet, Vaulted Ceiling, Wallto Wall Carpet
- Level: Upper
- Area: 168
Bedrooms & Bathrooms
- Bedrooms: 2
- Bathrooms: 1
- Full bathrooms: 1
- Main level bathrooms: 1
Dining Room
- Features: Exterior Entry, Hardwood Floors
- Level: Main
- Area: 209
Features
- Ceiling Fan(s),Vaulted Ceiling(s),Nook,Built-in Features,Closet,Pantry,Tile
- Window features: Double Pane Windows,Vinyl Frames
- Flooring: Hardwood,Wall to Wall Carpet,Wood
Heating & Cooling
- Heating features: Forced Air
- Cooling features: Central Air
Interior Area
- Total structure area: 1,704
- Total interior livable area: 1,704 sqft
Kitchen
- Features: Exterior Entry, Hardwood Floors,Free Standing Range, Free Standing Refrigerator
- Level: Main
- Area: 208
Living Room
- Features: Ceiling Fan, Hardwood Floors
- Level: Main
- Area: 204
Master Bedroom
- Features: Builtin Features,Closet, Vaulted Ceiling, Wallto Wall Carpet
- Level: Upper
- Area: 210
Property
Details
- Parcel number: R442756
- Zoning: EFU
Features
- Levels: Two
- Stories: 2
- Patio & porch: Porch
- Exterior features: Yard,Exterior Entry
- Has view: Yes
- View description: Mountain(s),Territorial,Vineyard
Lot
- Lot size: 10.21 Acres
- Features: Level,Pasture,Trees,Acres 10 to 20
Parking
- Parking features: RV Access/Parking
Climate Risk is Financial Risk
Every home has a financial story beyond the listing price. Below, you’ll see the climate risks that could affect this property — and in Bills & Affordability, how those risks may influence repairs, insurance, utilities, and long-term value.
Biggest Threats for This Home
- Earthquake

- Heat Wave

- Inland Flooding

- Landslide

How This Home’s Risks Compare
FEMA Declared Disasters in Washington County and Oregon
Understanding the Costs
Financial advisors generally recommend spending no more than 30% of your gross household income on housing costs. In practice, many households stretch to 35% or beyond — especially in high-cost markets.
Estimated Costs Today
| Monthly | Annual | |
|---|---|---|
| Mortgage | $3,665 | $43,980 |
| Home Insurance * | $157 | $1,884 |
| Property Taxes | $863 | $10,356 |
| Electricity | $176 | $2,119 |
| Total | $4,861 | $58,332 |
Income You'd Need if You Spent...
Oregon FAIR Plan Programs



How Costs Could Change Over Time
Climate risk is quickly impacting all of the major home ownership costs. Adjust the growth rates and percentage of income spent on housing below to see how your housing costs could change over the next 10 years — and what income you'd need to keep up.
Comparing Against the Market
Price Per Sq Ft
vs Other Active Listings
Avg $/sqft
vs Homes Sold Last Month
Median $/sqft
Current Market Trends
Median Price Per Square Foot
The median price per square foot of homes sold in this area each month. Compare this to this listing's price per square foot to gauge whether the home is priced in line with recent sales.
Historicals for This Listing
Zestimate History ($/sqft)
No zestimate history available
Price History
| Date | Event | Price |
|---|---|---|
| 2026-08-08 | Pending sale | $725,000 |
| 2026-07-28 | Listed for sale | $725,000 |
| 2025-08-19 | Sold | $650,000 |
| 1998-07-17 | Sold | $265,000 |
 View on Zillow