


19885 SW Aten Rd, Beaverton, OR, 97007
About This Home
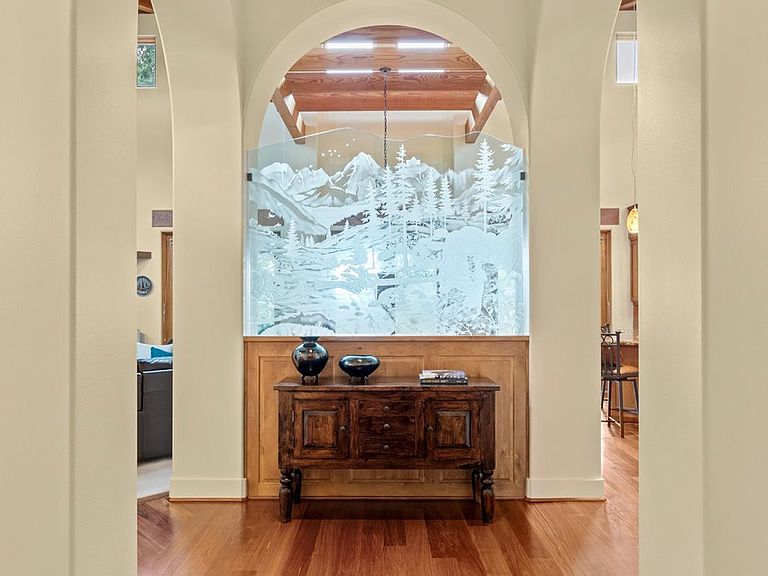
Properties of this architectural scale and land profile are rarely brought to market. Framed by a circular drive, this single level estate spans 3.33 private acres within the Groner enclave, shaped by land, privacy, and architectural intention. A grand entry reveals soaring wood clad ceilings and substantial exposed timber beams that establish immediate scale and structural presence. Expansive sightlines create volume without excess, while separated living spaces balance openness with intention. Meticulously hand selected wood detailing reflects a level of craftsmanship and timber scale rarely found today. Hardwood floors, curved archways, thick plaster walls, and wood framed windows reinforce the home’s architectural integrity. Westerly sunset views stretch across protected reserve land as indoor and outdoor living connect seamlessly through a large covered courtyard with fireplace. Adobe and stone fireplaces introduce warmth and character across the main living areas. Sub Zero, Dacor, and Miele appliances anchor a kitchen with custom cabinetry, positioned as the true heart of the home. A spacious family or bonus room includes custom built ins, a fireplace, and a generous sitting area. The primary suite is privately positioned and designed as its own retreat, featuring a fireplace, sitting area, private patio, spa like bath, walk in closet, and direct access to the covered outdoor living space. Grounds designed by renowned landscape architect Michael Schultz feature established landscaping, orchard trees, greenhouse, and usable acreage. A finished 1,700 sq ft creative structure with full bath includes a dedicated woodshop and art studio, offering substantial space for makers, collectors, or extended living. A separate 448 sq ft studio provides versatile space ideal for wellness, creative work, or private retreat. Private in setting, yet well connected to dining, shopping, and daily conveniences. An estate of this scale and distinction is rarely available.
Getting Around
 Car-Dependent
 No Nearby Transit
 Somewhat Bikeable
Schools
Construction
Condition
- Property condition: Updated/Remodeled
- Year built: 2003
Materials
- Foundation: Concrete Perimeter
- Roof: Composition
- Construction materials: Wood Frame,Wood Siding,Shingle Siding,Stucco
Type & Style
- Home type: SingleFamily
- Architectural style: Mediterranean
- Property subType: Residential,Single Family Residence
Interior
Appliances
- Appliances included: Built In Oven,Built-In Range,Convection Oven,Cooktop,Dishwasher,Disposal,Double Oven,Down Draft,Gas Appliances,Plumbed For Ice Maker,Water Purifier,Wine Cooler,Water Softener,Built-In Refrigerator,Gas Water Heater,Recirculating Water Heater
- Laundry features: Laundry Room
Basement
- Basement: Crawl Space
Bedroom2
- Features: Closet Organizer,Double Closet, Ensuite
- Level: Main
- Area: 187
Bedroom3
- Features: Bathroom, Closet Organizer,Double Closet, Ensuite
- Level: Main
- Area: 240
Bedroom4
- Features: Bathroom, Closet Organizer,Ensuite, Walkin Closet
- Level: Main
- Area: 195
Bedrooms & Bathrooms
- Bedrooms: 4
- Bathrooms: 6
- Full bathrooms: 4
- Partial bathrooms: 2
- Main level bathrooms: 6
Dining Room
- Features: French Doors, Hardwood Floors, Patio,High Ceilings
- Level: Main
- Area: 160
Family Room
- Features: Builtin Features, Fireplace, Patio,Wet Bar
- Level: Main
- Area: 646
Features
- Ceiling Fan(s),Central Vacuum,Granite,High Ceilings,Sound System,Bathroom,Closet Organizer,Walk-In Closet(s),Built-in Features,Sink,Bookcases,Double Closet,Wet Bar,Gourmet Kitchen,Pantry,Bathtub,Suite,Cook Island
- Door features: French Doors
- Window features: Double Pane Windows,Wood Frames
- Flooring: Hardwood,Heated Tile,Tile
- Number of fireplaces: 4
- Fireplace features: Gas,Wood Burning,Outside,Heatilator
- Fireplace: Yes
Heating & Cooling
- Heating features: Forced Air,Fireplace(s)
- Cooling features: Central Air
Interior Area
- Total structure area: 4,033
- Total interior livable area: 4,033 sqft
Kitchen
- Features: Builtin Range, Builtin Refrigerator, Dishwasher, Gourmet Kitchen, Hardwood Floors, Pantry,Double Oven, Granite, High Ceilings
- Level: Main
- Area: 399
Living Room
- Level: Main
Master Bedroom
- Features: Closet Organizer, Fireplace, Patio,Bathtub, Ensuite, Suite, Walkin Closet
- Level: Main
- Area: 483
Office
- Features: Bookcases, Builtin Features, Hardwood Floors
- Level: Main
- Area: 110
Property
Accessibility
- Accessibility features: Accessible Hallway,One Level,Accessibility
Details
- Parcel number: R565604
- Zoning: EFU
Features
- Stories: 1
- Patio & porch: Covered Patio,Patio
- Exterior features: Fire Pit,Garden,Gas Hookup,Raised Beds,Water Feature,Yard
- Has spa: Yes
- Spa features: Bath
- Fencing: Fenced
- Has view: Yes
- View description: Territorial
Lot
- Lot size: 3.33 Acres
- Features: Level,Private,Sprinkler,Acres 3 to 5
Parking
- Total spaces: 3
- Parking features: Driveway,Off Street,Garage Door Opener,Attached,Oversized
- Has garage: Yes
- Attached garage spaces: 3
- Covered spaces: 3
- Has uncovered spaces: Yes
Climate Risk is Financial Risk
Every home has a financial story beyond the listing price. Below, you’ll see the climate risks that could affect this property — and in Bills & Affordability, how those risks may influence repairs, insurance, utilities, and long-term value.
Biggest Threats for This Home
- Earthquake

- Heat Wave

How This Home’s Risks Compare
FEMA Declared Disasters in Washington County and Oregon
Understanding the Costs
Financial advisors generally recommend spending no more than 30% of your gross household income on housing costs. In practice, many households stretch to 35% or beyond — especially in high-cost markets.
Estimated Costs Today
| Monthly | Annual | |
|---|---|---|
| Mortgage | $13,880 | $166,560 |
| Home Insurance * | $553 | $6,636 |
| Property Taxes | $2,951 | $35,412 |
| Electricity | $366 | $4,392 |
| Total | $17,750 | $213,000 |
Income You'd Need if You Spent...
Oregon FAIR Plan Programs



How Costs Could Change Over Time
Climate risk is quickly impacting all of the major home ownership costs. Adjust the growth rates and percentage of income spent on housing below to see how your housing costs could change over the next 10 years — and what income you'd need to keep up.
Comparing Against the Market
Price Per Sq Ft
vs Other Active Listings
Avg $/sqft
vs Homes Sold Last Month
Median $/sqft
Current Market Trends
Median Price Per Square Foot
The median price per square foot of homes sold in this area each month. Compare this to this listing's price per square foot to gauge whether the home is priced in line with recent sales.
Historicals for This Listing
Zestimate History ($/sqft)
Price History
| Date | Event | Price |
|---|---|---|
| 2026-05-01 | Price change | $2,745,000 |
| 2026-02-19 | Listed for sale | $2,795,000 |
| 2005-04-25 | Sold | $1,069,000 |
 View on Zillow