



26020 SW Heaton Creek Dr, Newberg, OR, 97132
About This Home
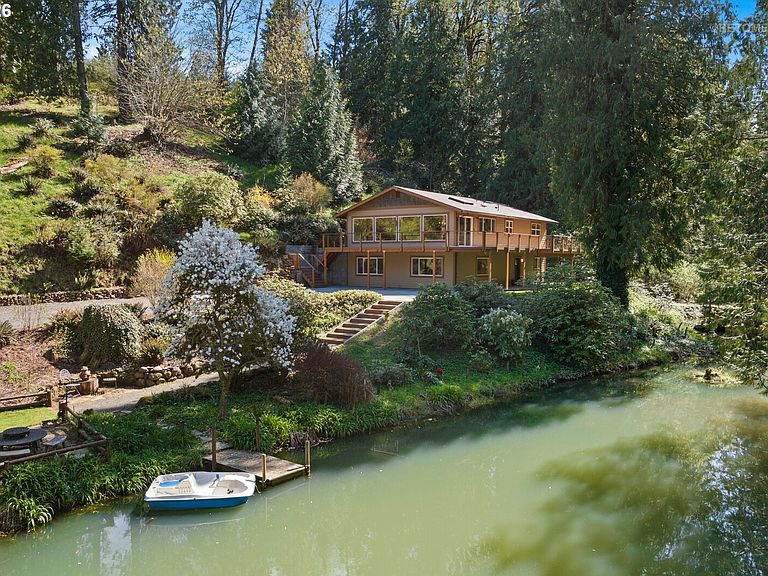
A private sanctuary at the edge of Newberg and Sherwood, this custom 4 bed, 3 bath estate offers over 3,300 square feet and the kind of privacy most people only dream about. Behind a gated entrance, 7 park-like acres live far larger as the property sits adjacent to an 80 acre protected forest area, giving you endless views and peace. The land here invites you to explore, unwind, and play with a gorgeous creek fed private pond, waterfall, chicken coop, hot tub, private trails for hiking or ATVs, and open spaces under a canopy of trees that change with every season. Extensively refreshed inside and out, this custom home is designed to pull the outdoors in with walls of windows, vaulted living spaces, timeless quality updates, and a natural flow that works just as well for quiet mornings as it does for hosting a crowd. Recent major upgrades, including the furnace, deck, and driveway, mean the big projects are already handled so you can simply enjoy the home and focus on your next adventure. A detached flex space expands how you live and work, offering an ideal executive office, creative studio, guest space, or potential bunkhouse, plus additional shop area for projects and storage. Outside, the land invites you to explore, unwind, and play with a gorgeous creek fed private pond, waterfall, chicken coop, hot tub, and open spaces under a canopy of trees that change with every season. Tucked in the heart of Oregon wine country, you are less than 10 minutes to The Allison Inn & Spa and acclaimed area vineyards, with about a 35 minute drive to Portland for commuting, dining, and culture. This is rare, refined country living, with nearby Newberg and Sherwood Oregon amenities making life here feel balanced; schedule a visit, walk the property and experience the magic yourself.
Getting Around
 Car-Dependent
 Very Limited Transit
 Not Bike Friendly
Schools
Construction
Condition
- Property condition: Resale
- Year built: 1970
Materials
- Foundation: Slab
- Roof: Composition
- Construction materials: Wood Siding,Cement Siding
Type & Style
- Home type: SingleFamily
- Architectural style: Custom Style
- Property subType: Residential,Single Family Residence
Interior
Appliances
- Appliances included: Dishwasher,Disposal,Free-Standing Range,Free-Standing Refrigerator,Range Hood,Stainless Steel Appliance(s),Wine Cooler,Washer/Dryer,Electric Water Heater
- Laundry features: Laundry Room
Basement
- Has basement: Yes
- Basement: Daylight,Finished
Bedroom2
- Features: Builtin Features, Hardwood Floors
- Level: Upper
- Area: 132
Bedroom3
- Features: Closet Organizer,Closet, Wallto Wall Carpet
- Level: Main
- Area: 247
Bedroom4
- Features: Closet Organizer,Closet, Wallto Wall Carpet
- Level: Main
- Area: 156
Bedrooms & Bathrooms
- Bedrooms: 4
- Bathrooms: 3
- Full bathrooms: 3
- Main level bathrooms: 1
Dining Room
- Features: Hardwood Floors
- Level: Upper
- Area: 77
Family Room
- Features: Fireplace, Hardwood Floors
- Level: Main
- Area: 360
Features
- Granite,High Ceilings,Quartz,Soaking Tub,Vaulted Ceiling(s),Built-in Features,Sink,Closet Organizer,Closet,Gourmet Kitchen,Kitchen Island,Double Closet,Double Vanity,Walk-In Closet(s)
- Window features: Double Pane Windows,Vinyl Frames,Skylight(s)
- Flooring: Bamboo,Tile,Wall to Wall Carpet,Hardwood
- Number of fireplaces: 1
- Fireplace features: Propane
- Fireplace: Yes
Heating
- Heating features: Forced Air,Mini Split,Fireplace(s)
Interior Area
- Total structure area: 3,359
- Total interior livable area: 3,359 sqft
Kitchen
- Features: Builtin Features, Gourmet Kitchen, Hardwood Floors, Island, Skylight,Quartz
- Level: Upper
- Area: 242
Living Room
- Features: Builtin Features, Fireplace, Hardwood Floors
- Level: Upper
- Area: 336
Master Bedroom
- Features: Closet Organizer, Hardwood Floors,Double Closet, Double Sinks, Soaking Tub, Tile Floor, Walkin Closet
- Level: Upper
- Area: 247
Property
Accessibility
- Accessibility features: Main Floor Bedroom Bath,Natural Lighting,Parking,Utility Room On Main,Accessibility
Details
- Parcel number: R953864
- Zoning: AF-10
Features
- Levels: Two
- Stories: 2
- Patio & porch: Covered Patio,Deck,Patio
- Exterior features: Fire Pit,Garden,Raised Beds,Yard
- Has spa: Yes
- Spa features: Free Standing Hot Tub
- Has view: Yes
- View description: Pond,Trees/Woods
- Has water view: Yes
- Water view: Pond
- Waterfront features: Pond
Lot
- Lot size: 7 Acres
- Features: Gated,Level,Private,Trees,Wooded,Sprinkler,Acres 7 to 10
Parking
- Parking features: Driveway,RV Access/Parking,RV Boat Storage
- Has uncovered spaces: Yes
Climate Risk is Financial Risk
Every home has a financial story beyond the listing price. Below, you’ll see the climate risks that could affect this property — and in Bills & Affordability, how those risks may influence repairs, insurance, utilities, and long-term value.
Biggest Threats for This Home
- Earthquake

- Cold Wave

- Heat Wave

- Inland Flooding

How This Home’s Risks Compare
FEMA Declared Disasters in Washington County and Oregon
Understanding the Costs
Financial advisors generally recommend spending no more than 30% of your gross household income on housing costs. In practice, many households stretch to 35% or beyond — especially in high-cost markets.
Estimated Costs Today
| Monthly | Annual | |
|---|---|---|
| Mortgage | $6,062 | $72,744 |
| Home Insurance * | $289 | $3,468 |
| Property Taxes | $1,249 | $14,988 |
| Electricity | $304 | $3,658 |
| Total | $7,904 | $94,848 |
Income You'd Need if You Spent...
Oregon FAIR Plan Programs



How Costs Could Change Over Time
Climate risk is quickly impacting all of the major home ownership costs. Adjust the growth rates and percentage of income spent on housing below to see how your housing costs could change over the next 10 years — and what income you'd need to keep up.
Comparing Against the Market
Price Per Sq Ft
vs Other Active Listings
Avg $/sqft
vs Homes Sold Last Month
Median $/sqft
Current Market Trends
Median Price Per Square Foot
The median price per square foot of homes sold in this area each month. Compare this to this listing's price per square foot to gauge whether the home is priced in line with recent sales.
Historicals for This Listing
Zestimate History ($/sqft)
Price History
| Date | Event | Price |
|---|---|---|
| 2026-04-16 | Listed for sale | $1,199,000 |
| 2004-03-29 | Sold | $256,900 |
| 2003-07-17 | Sold | $243,780 |
| 1997-07-10 | Sold | $275,000 |
 View on Zillow