



18421 SW Salmonberry Dr, Sherwood, OR, 97140
About This Home
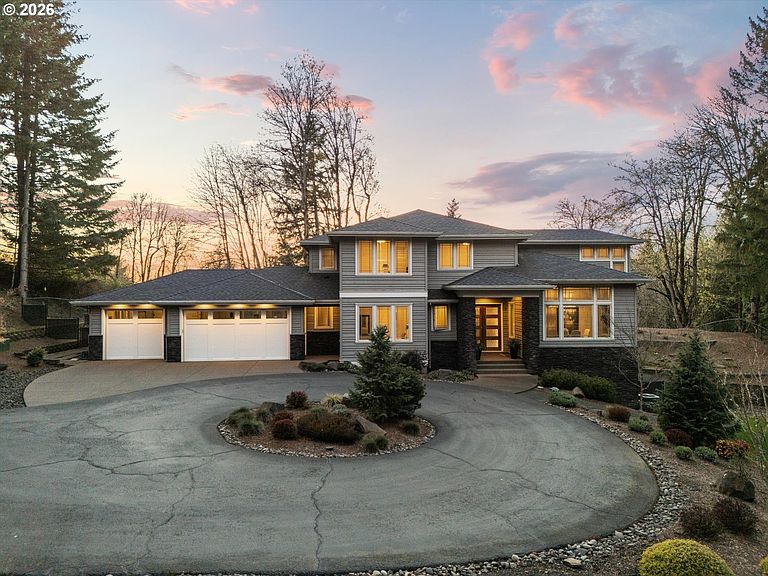
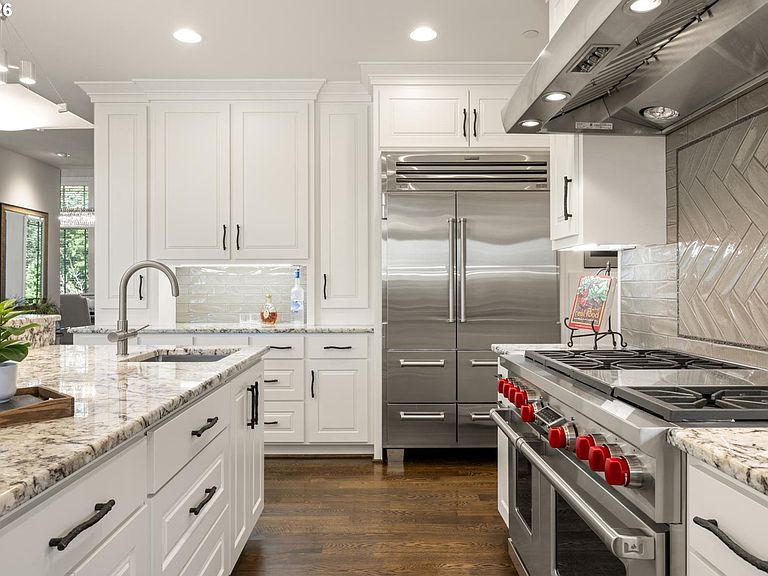
Sitting on nearly two private acres with direct access to surrounding forested trails, this exceptional estate offers a rare blend of scale, privacy, and elevated Northwest living. A circular drive creates a grand arrival, leading into soaring 14-foot ceilings, walls of windows, and a dramatic floor-to-ceiling stone fireplace that anchor the main living spaces with both warmth and presence. The chef’s kitchen is fully equipped with Sub-Zero and Wolf appliances, double ovens, prep sink, walk-in pantry, and an oversized eat bar, designed for both everyday living and effortless entertaining. A main-level bedroom with en suite provides flexibility, while the upper-level primary suite is a true showpiece, featuring a private balcony, double-sided fireplace, and a striking, spa-level bath with a jetted soaking tub designed for two and a triple-head shower, along with an expansive walk-in closet. The lower level offers additional living space with a separate entrance, generous storage, and ideal potential for a wine cellar or expanded suite with room to convert the existing half bath to a full. Outdoor living is exceptional, featuring a massive patio with a dramatic stone fireplace, built-in kitchen, dedicated garden with raised beds, beautifully landscaped yard, and storage shed. A full-house Generac generator, smart home features, central vac, custom built-ins, and a striking entry with water feature complete this one-of-a-kind offering.
Getting Around
 Car-Dependent
 Very Limited Transit
 Somewhat Bikeable
Schools
Construction
Condition
- Property condition: Resale
- Year built: 2016
Materials
- Roof: Composition
- Construction materials: Cedar,Stone
Type & Style
- Home type: SingleFamily
- Architectural style: Custom Style
- Property subType: Residential,Single Family Residence
Interior
Appliances
- Appliances included: Built-In Range,Built-In Refrigerator,Convection Oven,Dishwasher,Disposal,Double Oven,ENERGY STAR Qualified Appliances,Gas Appliances,Indoor Grill,Instant Hot Water,Microwave,Range Hood,Stainless Steel Appliance(s),Trash Compactor,Washer/Dryer
- Laundry features: Laundry Room
Basement
- Has basement: Yes
- Basement: Daylight,Exterior Entry,Finished
Bedroom2
- Features: Closet Organizer,Wallto Wall Carpet
- Level: Upper
- Area: 120
Bedroom3
- Features: Closet Organizer,Wallto Wall Carpet
- Level: Upper
- Area: 156
Bedrooms & Bathrooms
- Bedrooms: 5
- Bathrooms: 5
- Full bathrooms: 3
- Partial bathrooms: 2
- Main level bathrooms: 2
Dining Room
- Features: Formal,Wood Floors
- Level: Main
- Area: 204
Family Room
- Features: Bathroom, French Doors, Patio,High Ceilings, Wallto Wall Carpet
- Level: Lower
- Area: 357
Features
- Floor 3rd,Central Vacuum,Granite,High Ceilings,High Speed Internet,Walk-In Closet(s),Walkin Shower,Built-in Features,Sink,Water Feature,Closet Organizer,Formal,Bathroom,Eat Bar,Kitchen Island,Nook,Pantry,Double Vanity,Balcony
- Door features: French Doors,Sliding Doors
- Window features: Double Pane Windows,Vinyl Frames
- Flooring: Hardwood,Tile,Wall to Wall Carpet,Wood
- Number of fireplaces: 3
- Fireplace features: Electric,Gas,Outside
- Fireplace: Yes
Heating & Cooling
- Heating features: ENERGY STAR Qualified Equipment,Forced Air 95 Plus,Fireplace(s)
- Cooling features: Central Air
Interior Area
- Total structure area: 4,475
- Total interior livable area: 4,475 sqft
Kitchen
- Features: Builtin Refrigerator, Eat Bar, Island, Microwave, Nook, Pantry, Trash Compactor,Double Oven, Double Sinks, Granite, Solid Surface Countertop, Wood Floors
- Level: Main
- Area: 352
Living Room
- Features: Builtin Features, Fireplace,High Ceilings, Wood Floors
- Level: Main
- Area: 440
Master Bedroom
- Features: Balcony, Closet Organizer, Fireplace, French Doors, Sliding Doors,Double Sinks, High Ceilings, Jetted Tub, Tile Floor, Walkin Closet, Walkin Shower, Wallto Wall Carpet
- Level: Upper
- Area: 468
Property
Accessibility
- Accessibility features: Accessible Hallway,Garage On Main,Main Floor Bedroom Bath,Minimal Steps,Natural Lighting,Parking,Utility Room On Main,Accessibility
Details
- Parcel number: R2107087
- Zoning: AF-5
Features
- Levels: Tri Level
- Stories: 3
- Patio & porch: Covered Patio,Patio,Porch
- Exterior features: Built-in Barbecue,Garden,Raised Beds,Yard,Exterior Entry,Balcony
- Has spa: Yes
- Spa features: Bath
- Fencing: Fenced
- Has view: Yes
- View description: Park/Greenbelt,Seasonal,Trees/Woods
Lot
- Lot size: 1.91 Acres
- Features: Private,Terraced,Wooded,Sprinkler,Acres 1 to 3
Parking
- Total spaces: 3
- Parking features: Driveway,RV Access/Parking,Garage Door Opener,Attached,Extra Deep Garage,Oversized
- Has garage: Yes
- Attached garage spaces: 3
- Covered spaces: 3
- Has uncovered spaces: Yes
Climate Risk is Financial Risk
Every home has a financial story beyond the listing price. Below, you’ll see the climate risks that could affect this property — and in Bills & Affordability, how those risks may influence repairs, insurance, utilities, and long-term value.
Biggest Threats for This Home
- Earthquake

- Heat Wave

How This Home’s Risks Compare
FEMA Declared Disasters in Washington County and Oregon
Understanding the Costs
Financial advisors generally recommend spending no more than 30% of your gross household income on housing costs. In practice, many households stretch to 35% or beyond — especially in high-cost markets.
Estimated Costs Today
| Monthly | Annual | |
|---|---|---|
| Mortgage | $10,087 | $121,044 |
| Home Insurance * | $411 | $4,932 |
| Property Taxes | $2,075 | $24,900 |
| Electricity | $406 | $4,873 |
| Total | $12,979 | $155,748 |
Income You'd Need if You Spent...
Oregon FAIR Plan Programs



How Costs Could Change Over Time
Climate risk is quickly impacting all of the major home ownership costs. Adjust the growth rates and percentage of income spent on housing below to see how your housing costs could change over the next 10 years — and what income you'd need to keep up.
Comparing Against the Market
Price Per Sq Ft
vs Other Active Listings
Avg $/sqft
vs Homes Sold Last Month
Median $/sqft
Current Market Trends
Median Price Per Square Foot
The median price per square foot of homes sold in this area each month. Compare this to this listing's price per square foot to gauge whether the home is priced in line with recent sales.
Historicals for This Listing
Zestimate History ($/sqft)
Price History
| Date | Event | Price |
|---|---|---|
| 2026-04-04 | Listed for sale | $1,995,000 |
| 2024-12-04 | Sold | $1,750,000 |
| 2021-06-01 | Sold | $1,750,000 |
| 2019-05-29 | Sold | $1,395,000 |
| 2019-03-28 | Pending sale | $1,395,000 |
| 2018-11-20 | Listed for sale | $1,395,000 |
| 2014-08-05 | Sold | $275,000 |
| 2004-11-22 | Sold | $240,000 |
 View on Zillow