

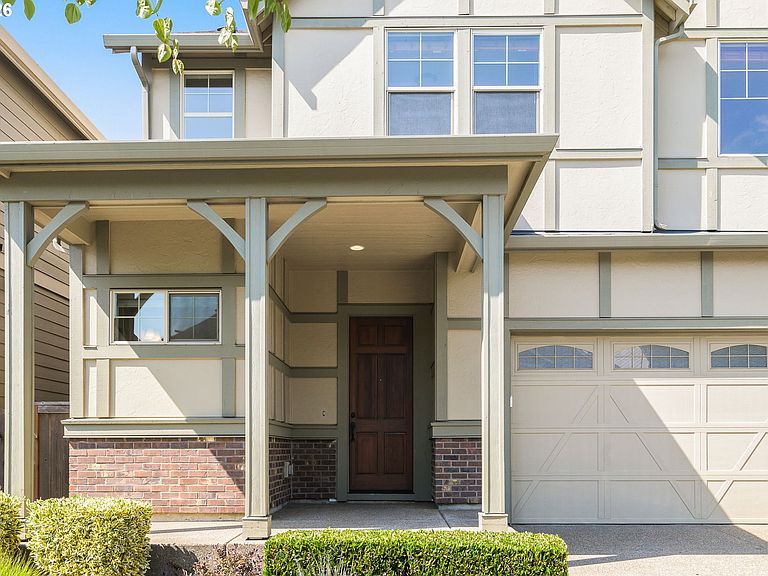


17435 SW Forest Hollow St, Beaverton, OR, 97007
About This Home
Beautiful River Terrace craftsman home with a spacious and airy floor plan! Entryway is open and inviting, leading to the great room living/dining area and gourmet kitchen with a huge island perfect for entertaining. Kitchen features granite slab counters, custom stone back-splash, and stainless-steel appliances. Living area comes with a cozy gas fireplace. Harwood floors throughout the main along with high ceilings and plenty of windows bringing in natural light. Upstairs, a loft perfect for a desk or reading nook. French doors open up with a luxurious primary suite which comes with double walk-in closets and huge bathroom with soaking tub and walk-in shower. Three additional bedrooms are generously sized and laundry room on upper level for added convenience. Out back, a stamped concrete patio great for BBQs and relaxing outside. Located across Mountainside High School along with quick access to all the excellent dining and shopping options Progress Ridge has to offer. Low HOA dues with ideal amenities including outdoor pool, gym, and community space for parties and gatherings. Neighborhood parks and green spaces also a huge perk!
Getting Around
 Car-Dependent
 No Nearby Transit
 Somewhat Bikeable
Schools
Construction
Condition
- Property condition: Resale
- Year built: 2017
Materials
- Roof: Composition
- Construction materials: Brick,Cement Siding
Type & Style
- Home type: SingleFamily
- Architectural style: Craftsman
- Property subType: Residential,Single Family Residence
Interior
Appliances
- Appliances included: Dishwasher,Disposal,Free-Standing Gas Range,Free-Standing Refrigerator,Microwave,Plumbed For Ice Maker,Stainless Steel Appliance(s),Washer/Dryer,Electric Water Heater
- Laundry features: Laundry Room
Basement
- Basement: Crawl Space
Bedroom2
- Features: Closet, Wallto Wall Carpet
- Level: Upper
- Area: 132
Bedroom3
- Features: Closet, Wallto Wall Carpet
- Level: Upper
- Area: 144
Bedroom4
- Features: Closet, Wallto Wall Carpet
- Level: Upper
- Area: 110
Bedrooms & Bathrooms
- Bedrooms: 4
- Bathrooms: 3
- Full bathrooms: 2
- Partial bathrooms: 1
- Main level bathrooms: 1
Dining Room
- Features: Great Room, Hardwood Floors,High Ceilings
- Level: Main
Features
- Granite,High Ceilings,Soaking Tub,Closet,Great Room,Kitchen Island,Double Closet,Double Vanity,Walk-In Closet(s),Walkin Shower,Pantry
- Door features: French Doors
- Window features: Double Pane Windows,Vinyl Frames
- Flooring: Hardwood,Wall to Wall Carpet
- Number of fireplaces: 1
- Fireplace features: Gas
- Fireplace: Yes
Heating & Cooling
- Heating features: Forced Air 90,Fireplace(s)
- Cooling features: Central Air
Interior Area
- Total structure area: 2,374
- Total interior livable area: 2,374 sqft
Kitchen
- Features: Hardwood Floors, Island,Granite, High Ceilings
- Level: Main
Living Room
- Features: Fireplace, Great Room, Hardwood Floors,High Ceilings
- Level: Main
Master Bedroom
- Features: French Doors,Double Closet, Double Sinks, Soaking Tub, Walkin Closet, Walkin Shower, Wallto Wall Carpet
- Level: Upper
- Area: 340
Property
Details
- Parcel number: R2196451
Features
- Levels: Two
- Stories: 2
- Patio & porch: Patio,Porch
- Exterior features: Yard
- Fencing: Fenced
Lot
- Lot size: 3,484 sqft
- Features: Sprinkler,SqFt 3000 to 4999
Parking
- Total spaces: 2
- Parking features: Driveway,On Street,Garage Door Opener,Attached
- Has garage: Yes
- Attached garage spaces: 2
- Covered spaces: 2
- Has uncovered spaces: Yes
Climate Risk is Financial Risk
Every home has a financial story beyond the listing price. Below, you’ll see the climate risks that could affect this property — and in Bills & Affordability, how those risks may influence repairs, insurance, utilities, and long-term value.
Biggest Threats for This Home
- Cold Wave

- Earthquake

- Heat Wave

How This Home’s Risks Compare
FEMA Declared Disasters in Washington County and Oregon
Understanding the Costs
Financial advisors generally recommend spending no more than 30% of your gross household income on housing costs. In practice, many households stretch to 35% or beyond — especially in high-cost markets.
Estimated Costs Today
| Monthly | Annual | |
|---|---|---|
| Mortgage | $3,159 | $37,908 |
| Home Insurance * | $126 | $1,512 |
| Property Taxes | $953 | $11,436 |
| Electricity | $215 | $2,585 |
| Total | $4,453 | $53,436 |
Income You'd Need if You Spent...
Oregon FAIR Plan Programs



How Costs Could Change Over Time
Climate risk is quickly impacting all of the major home ownership costs. Adjust the growth rates and percentage of income spent on housing below to see how your housing costs could change over the next 10 years — and what income you'd need to keep up.
Comparing Against the Market
Price Per Sq Ft
vs Other Active Listings
Avg $/sqft
vs Homes Sold Last Month
Median $/sqft
Current Market Trends
Median Price Per Square Foot
The median price per square foot of homes sold in this area each month. Compare this to this listing's price per square foot to gauge whether the home is priced in line with recent sales.
Historicals for This Listing
Zestimate History ($/sqft)
Price History
| Date | Event | Price |
|---|---|---|
| 2026-07-27 | Price change | $624,900 |
| 2026-07-16 | Listed for sale | $650,000 |
| 2018-02-02 | Sold | $464,990 |
 View on Zillow