



10729 NW Glenmore Way, Portland, OR, 97229
About This Home
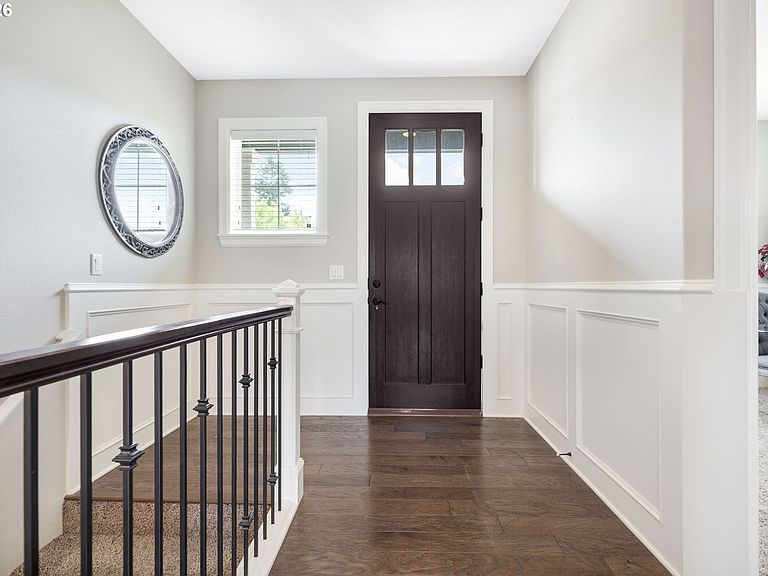
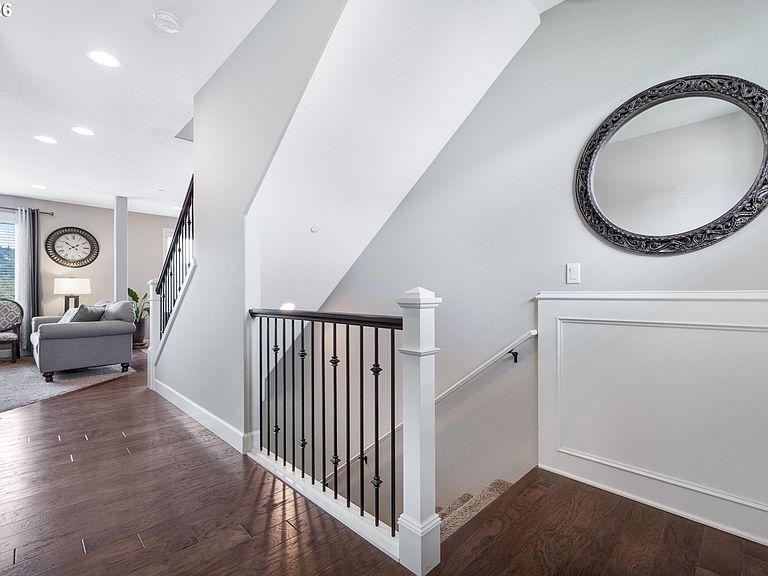
Beautifully maintained and lightly lived-in 2016-built home in Cedar Mill’s Bonny Slope Neighborhood, located in Washington County and within the Bonny Slope Elementary School boundary. Used as a part-time residence by the sellers, this home has been gently enjoyed and thoughtfully maintained since new. Set in a small, well-cared-for community of 49 homes with tree-lined streets, no pass-through traffic and HOA-maintained front yards, this three-level home offers 2,979 SF, 5 bedrooms, 4 full baths, a main-level office/den/6th bedroom and a 2-car garage. Engineered hardwoods extend throughout the main floor, where the open kitchen features an island, stainless steel appliances, 5-burner gas range with vent hood, pantry, soft-close cabinets and drawers, and seamless flow to the dining and living areas. The living room includes a gas fireplace, and a main-level office and full bath add even more flexibility. Enjoy excellent views toward Forest Heights and the West Hills from the expanded main-level deck, with golden-hour light that feels rare in newer construction. Upstairs are 4 bedrooms and 2 full bathrooms, including the primary suite with walk-in shower, walk-in closet and soaking tub. The lower level includes a large family room, bedroom and full bath—ideal for guests, hobbies, movie nights or multi-generational living. The fully fenced, flat backyard is accessed from the lower level and includes established oregano, thyme, basil and strawberries that return each year. Quiet neighborhood setting with short walks to Bonny Slope Park, Mill Pond Park and The Bluffs Park, convenient access to Nike and Intel, plus the advantage of Washington County taxes in a highly desirable Westside location. Buyer to verify schools, taxes and HOA details. Fridge/washer/dryer included.
Getting Around
 Car-Dependent
 No Nearby Transit
 Somewhat Bikeable
Schools
Construction
Condition
- Property condition: Resale
- Year built: 2016
Materials
- Foundation: Concrete Perimeter
- Roof: Composition
- Construction materials: Cement Siding,Stone
Type & Style
- Home type: SingleFamily
- Architectural style: Craftsman
- Property subType: Residential,Single Family Residence
Interior
Appliances
- Appliances included: Built In Oven,Built-In Range,Convection Oven,Dishwasher,Disposal,Free-Standing Refrigerator,Gas Appliances,Microwave,Range Hood,Stainless Steel Appliance(s),Washer/Dryer,Electric Water Heater
- Laundry features: Laundry Room
Basement
- Has basement: Yes
- Basement: Finished
Bedroom2
- Features: Closet, Wallto Wall Carpet
- Level: Upper
- Area: 140
Bedroom3
- Features: Closet, Wallto Wall Carpet
- Level: Upper
- Area: 154
Bedroom5
- Features: Closet, Wallto Wall Carpet
- Level: Lower
- Area: 154
Bedrooms & Bathrooms
- Bedrooms: 5
- Bathrooms: 4
- Full bathrooms: 4
- Main level bathrooms: 1
Dining Room
- Features: Balcony,Engineered Hardwood, High Ceilings
- Level: Main
- Area: 154
Family Room
- Features: Sliding Doors,Wallto Wall Carpet
- Level: Lower
- Area: 380
Features
- High Ceilings,Soaking Tub,Closet,Wainscoting,Balcony,Kitchen Island,Pantry,Granite,Double Vanity,Walk-In Closet(s),Walkin Shower
- Door features: Sliding Doors
- Window features: Vinyl Frames
- Flooring: Engineered Hardwood,Wall to Wall Carpet,Tile
- Number of fireplaces: 1
- Fireplace features: Gas
- Fireplace: Yes
Heating & Cooling
- Heating features: Forced Air 90,Fireplace(s)
- Cooling features: Central Air
Interior Area
- Total structure area: 2,979
- Total interior livable area: 2,979 sqft
Kitchen
- Features: Builtin Range, Dishwasher, Disposal, Island, Microwave, Pantry,Builtin Oven, Engineered Hardwood, Free Standing Refrigerator, Granite, High Ceilings
- Level: Main
- Area: 168
Living Room
- Features: Fireplace,High Ceilings, Wallto Wall Carpet
- Level: Main
- Area: 240
Master Bedroom
- Features: Double Sinks, Soaking Tub, Tile Floor, Walkin Closet, Walkin Shower, Wallto Wall Carpet
- Level: Upper
- Area: 270
Office
- Features: Closet, Wainscoting, Wallto Wall Carpet
- Level: Main
- Area: 100
Property
Accessibility
- Accessibility features: Garage On Main,Accessibility
Details
- Parcel number: R2194815
Features
- Stories: 3
- Exterior features: Yard,Balcony
- Fencing: Fenced
- Has view: Yes
- View description: Seasonal,Territorial
Lot
- Lot size: 4,356 sqft
- Features: Sloped,Sprinkler,SqFt 3000 to 4999
Parking
- Total spaces: 2
- Parking features: Driveway,Attached
- Has garage: Yes
- Attached garage spaces: 2
- Covered spaces: 2
- Has uncovered spaces: Yes
Climate Risk is Financial Risk
Every home has a financial story beyond the listing price. Below, you’ll see the climate risks that could affect this property — and in Bills & Affordability, how those risks may influence repairs, insurance, utilities, and long-term value.
Biggest Threats for This Home
- Earthquake

- Heat Wave

How This Home’s Risks Compare
FEMA Declared Disasters in Washington County and Oregon
Understanding the Costs
Financial advisors generally recommend spending no more than 30% of your gross household income on housing costs. In practice, many households stretch to 35% or beyond — especially in high-cost markets.
Estimated Costs Today
| Monthly | Annual | |
|---|---|---|
| Mortgage | $4,191 | $50,292 |
| Home Insurance * | $158 | $1,896 |
| Property Taxes | $1,325 | $15,900 |
| Electricity | $270 | $3,244 |
| Total | $5,944 | $71,328 |
Income You'd Need if You Spent...
Oregon FAIR Plan Programs



How Costs Could Change Over Time
Climate risk is quickly impacting all of the major home ownership costs. Adjust the growth rates and percentage of income spent on housing below to see how your housing costs could change over the next 10 years — and what income you'd need to keep up.
Comparing Against the Market
Price Per Sq Ft
vs Other Active Listings
Avg $/sqft
vs Homes Sold Last Month
Median $/sqft
Current Market Trends
Median Price Per Square Foot
The median price per square foot of homes sold in this area each month. Compare this to this listing's price per square foot to gauge whether the home is priced in line with recent sales.
Historicals for This Listing
Zestimate History ($/sqft)
Price History
| Date | Event | Price |
|---|---|---|
| 2026-06-25 | Listed for sale | $829,000 |
| 2016-11-18 | Sold | $635,645 |
 View on Zillow