


15516 N Friant Rd, Friant, CA, 93626
About This Home
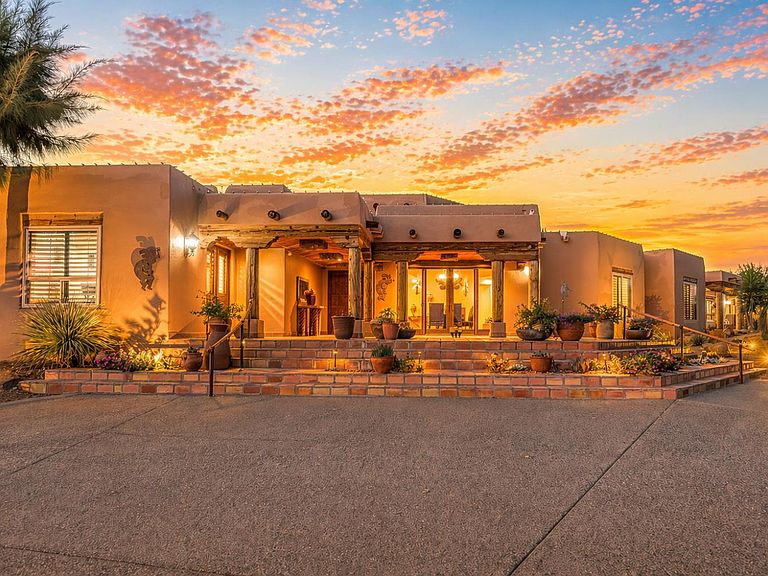
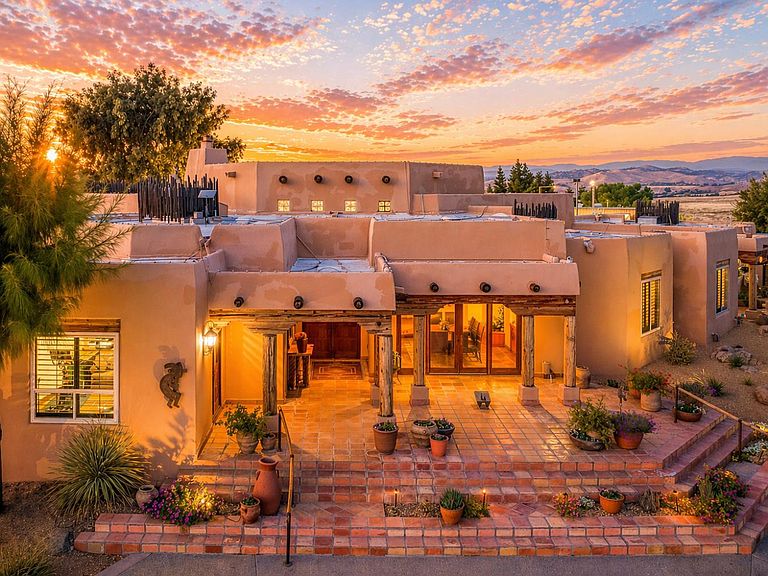
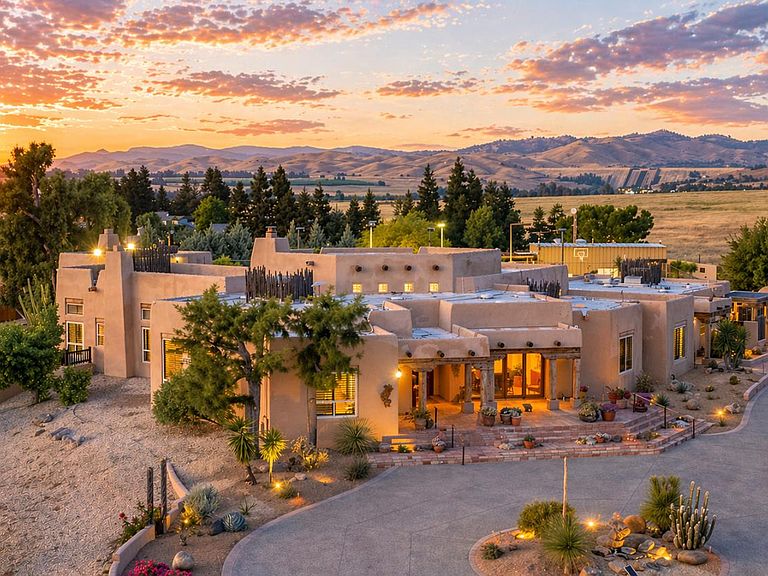
There are good homes, great homes, and then there's the extraordinary. Perched atop an elevated six-acre bluff, the home captures breathtaking 360-degree views---river, mountain, and valley vistas on one side, and sweeping pasture on the other. A living canvas that evolves with every hour. Spanning approx. 5,300sf, this expansive single-story features 4 bedrooms, 4 baths, plus two detached one-bedroom guest suites---ideal for multi-generational living or private accommodations. The primary suite is a true retreat with stunning views, a spa-inspired bath, spa tub, walk-in shower, dual vanities, and generous closets. Throughout the house, rich Saltillo tile and handcrafted woodwork create warmth and timeless character. The open layout flows between living room, oversized family room, and a chef's kitchen with a six-burner Wolf range, triple ovens, warming drawer, Sub-Zero refrigeration, freezer drawers, and dual copper sinks. Designed for both entertaining and everyday comfort, the home also includes a sunken sitting room, media room, and a large laundry room with additional Sub-Zero fridge. An elevator leads to a 3000sf 14-car underground garage and 1,600-bottle, temp.-controlled wine cellar with tasting area. Thoughtfully concealed, the garage maintains the estate's pristine aesthetic while offering seamless access. Resort-style grounds feature a pool, outdoor living spaces, built-in BBQ, lighted tennis court, sport court, putting green, and rooftop deck. A private helipad offers effortless access to business, entertainment, and nearby coastal and national park destinations. Bed, bath, and sq. ft is different than tax records, if important, buyer to verify.
Getting Around
 Car-Dependent
 Very Limited Transit
 Somewhat Bikeable
Schools
Construction
Condition
- Year built: 1997
Materials
- Foundation: Concrete
- Roof: Tile
- Construction materials: Stucco
Type & Style
- Home type: SingleFamily
- Architectural style: Spanish
- Property subType: Residential,Single Family Residence
Interior
Appliances
- Appliances included: Built In Range/Oven,Gas Appliances,Electric Appliances,Disposal,Dishwasher,Microwave,Refrigerator,Wine Refrigerator
- Laundry features: Inside,Utility Room
Basement
- Area: 3000
Bathroom
- Features: Tub/Shower, Shower
Bedroom1
- Area: 0
Bedroom2
- Area: 0
Bedroom3
- Area: 0
Bedroom4
- Area: 0
Bedrooms & Bathrooms
- Bedrooms: 6
- Bathrooms: 6
Dining Room
- Features: Formal
- Area: 0
Family Room
- Area: 0
Features
- Isolated Bedroom,Isolated Bathroom,Built-in Features,Wine Room
- Window features: Double Pane Windows
- Flooring: Tile
- Number of fireplaces: 5
- Fireplace features: Masonry,Gas
- Fireplace: Yes
Heating & Cooling
- Heating features: Has Heating (Unspecified Type)
- Cooling features: Central Air
Interior Area
- Total structure area: 6,363
- Total interior livable area: 6,363 sqft
Kitchen
- Features: Pantry
- Area: 0
Living Room
- Area: 0
Master Bedroom
- Area: 0
Property
Details
- Parcel number: 30031045S
Features
- Levels: One
- Stories: 1
- Private pool: Yes
- Pool features: Gunite,Private,In Ground
- Patio & porch: Covered,Concrete
- Exterior features: Tennis Court(s)
- Has spa: Yes
- Spa features: In Ground
- Fencing: Cross Fenced,Fenced
- Has view: Yes
- View description: Bluff View
Lot
- Lot size: 6.44 Acres
- Features: Urban,Pasture,Sprinklers In Front,Sprinklers In Rear,Sprinklers Auto,Mature Landscape
Parking
- Total spaces: 14
- Parking features: Potential RV Parking,Work/Shop Area,Garage Door Opener,Circular Driveway
- Attached garage spaces: 14
- Covered spaces: 14
- Has uncovered spaces: Yes
Climate Risk is Financial Risk
Every home has a financial story beyond the listing price. Below, you’ll see the climate risks that could affect this property — and in Bills & Affordability, how those risks may influence repairs, insurance, utilities, and long-term value.
Biggest Threats for This Home
- Wildfire

- Drought

- Heat Wave

- Inland Flooding

How This Home’s Risks Compare
FEMA Declared Disasters in Fresno County and California
Understanding the Costs
Financial advisors generally recommend spending no more than 30% of your gross household income on housing costs. In practice, many households stretch to 35% or beyond — especially in high-cost markets.
Estimated Costs Today
| Monthly | Annual | |
|---|---|---|
| Mortgage | $20,200 | $242,400 |
| Home Insurance * | $1,573 | $18,876 |
| Property Taxes | $3,883 | $46,596 |
| Electricity | $1,364 | $16,373 |
| Total | $27,020 | $324,240 |
Income You'd Need if You Spent...
California FAIR Plan Programs
How Costs Could Change Over Time
Climate risk is quickly impacting all of the major home ownership costs. Adjust the growth rates and percentage of income spent on housing below to see how your housing costs could change over the next 10 years — and what income you'd need to keep up.
Comparing Against the Market
Price Per Sq Ft
vs Other Active Listings
Avg $/sqft
vs Homes Sold Last Month
Median $/sqft
Current Market Trends
Median Price Per Square Foot
The median price per square foot of homes sold in this area each month. Compare this to this listing's price per square foot to gauge whether the home is priced in line with recent sales.
Historicals for This Listing
Zestimate History ($/sqft)
Price History
| Date | Event | Price |
|---|---|---|
| 2026-05-08 | Price change | $3,995,000 |
| 2026-04-17 | Listed for sale | $4,500,000 |
| 2026-03-13 | Listing removed | $4,500,000 |
| 2025-10-31 | Listed for sale | $4,500,000 |
| 2025-09-14 | Listing removed | $5,774,000 |
| 2025-08-19 | Price change | $5,200,000 |
| 2025-06-05 | Price change | $5,774,000 |
| 2025-03-14 | Listed for sale | $6,024,500 |
 View on Zillow