


2S720 Nelson Lake Rd, Batavia, IL, 60510
About This Home
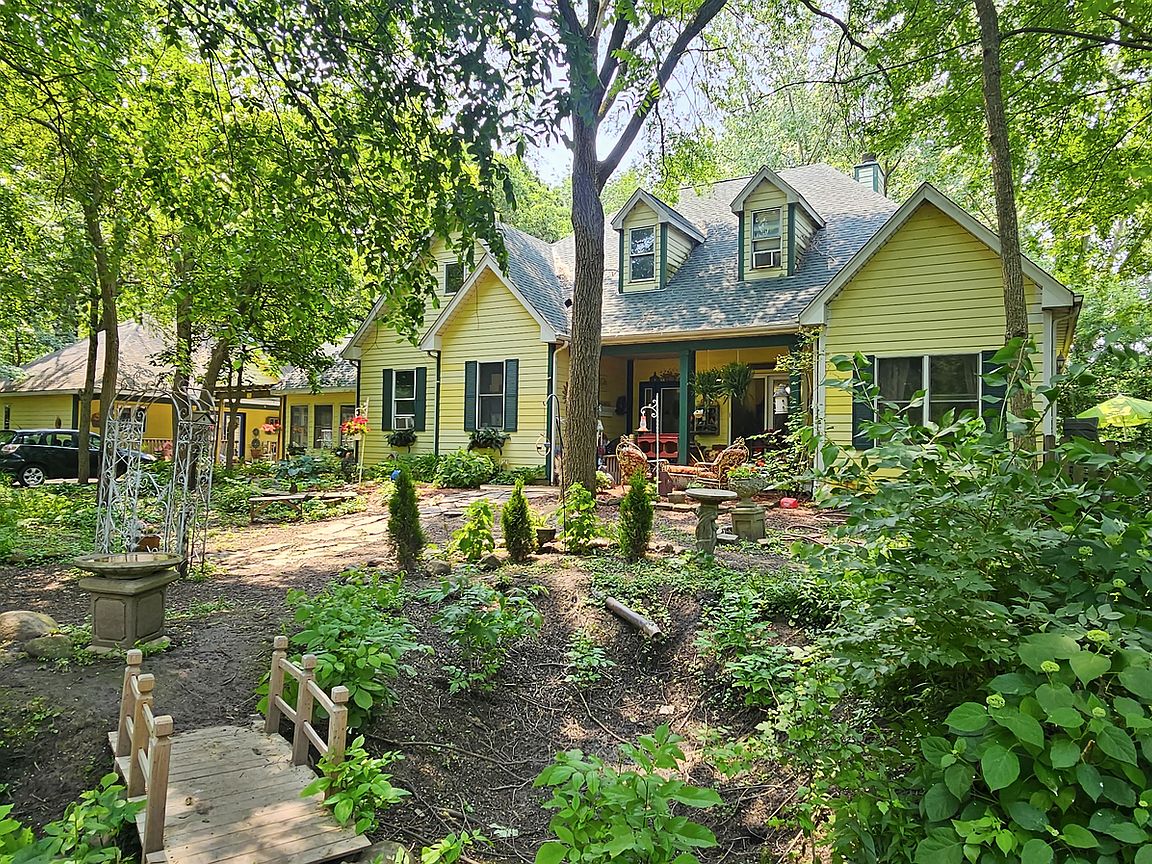
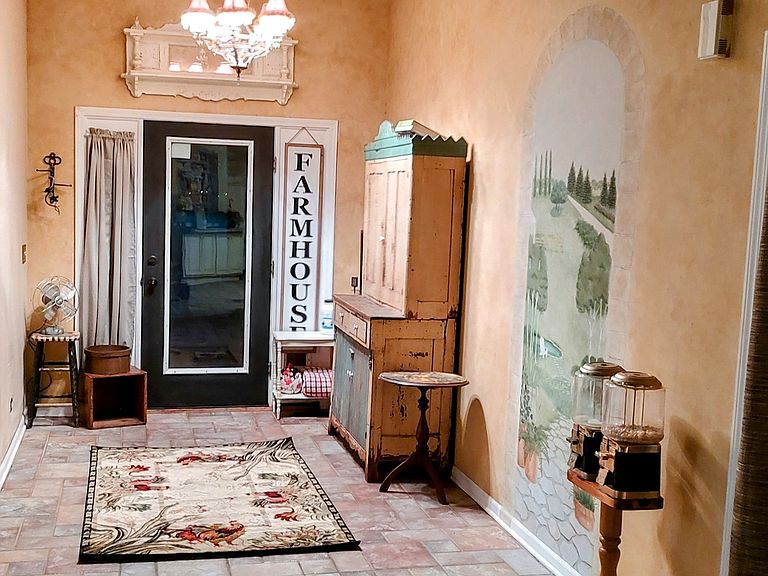
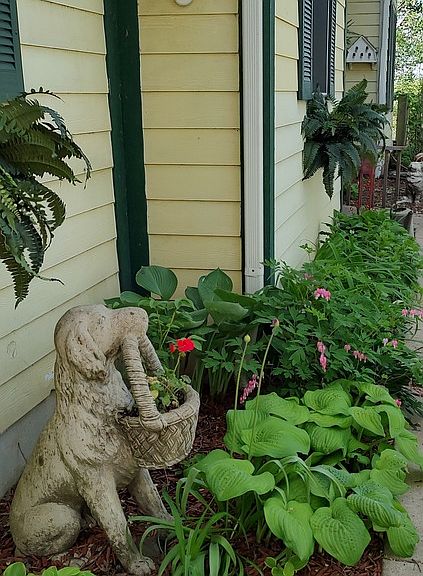
Escape the ordinary and step into your own private retreat with 5 acres of country charm. Entering you will pass 20 garden plots, 18 fruit trees, trellises of grape vines and your own wild raspberry patch. The green garden shed has a wood burning stove and is partially drywalled just waiting to become a darling she shed. This area is highly landscaped with over 20 varieties of perennials. Stroll on over to the grapevine and clematis covered gazebo and deck to grilling, entertain or just a Great location to relax or hold family barbeques. This tranquil property is zoned ag. The backyard is fenced for horses or your hobby farm. Chicken house is in place and ready to go. Metal Barn is Half for live stock and half has cement flooring with heat coils. Greenhouse adjacent to the barn just needs tlc and your choice of plastic coving to grow your own plants. Property is within sight of Nelson Lake Forest preserve. Once entering the home the high ceiling, open concept and abundant windows allows the nature to flow inside. Many rooms have been newly painted. New carpet in master, and large family room. 3 bedrooms 2 full baths on lower level plus 2 bedrooms and full baths upstairs. Owner is a professional sound engineer so there is a complete sound design studio for recording. This room can be redesigned to become one large game room. Enter into the cobblestone four season porch that leads you directly outside and connects to a partially renovated coach house that is Around 950 sq feet with a Wrap around porch. All new paint, cabinets, trim and carpet. Coach house has a new tiled walk in shower. Great BandB , in law suite, our business office. This is a must see. House has some special features and newer upgrades. New air conditioner and furnace spring 2025 in main house. New roof in 2024.(Has gutter guards) New septic pump 2024. New dishwasher, gas range and sump pump . Handicap accessible shower in lower level bathroom 2024.Coach house has accessible ramp leading up the side of the deck. If your looking for land but want to be near all the retail shopping or access to I 88 this is on of the few homes available in this area.
Getting Around
 Car-Dependent
 Very Limited Transit
 Somewhat Bikeable
Schools
Construction
Condition
- Year built: 1999
Materials
- Foundation: Concrete Perimeter
- Roof: Asphalt
- Construction materials: Other
Type & Style
- Home type: SingleFamily
- Architectural style: Cottage
- Property subType: Single Family Residence
Interior
Appliances
- Appliances included: Dishwasher,Refrigerator,Washer,Dryer,Stainless Steel Appliance(s),Cooktop,Water Softener,Water Softener Owned,Gas Cooktop,Electric Water Heater
- Laundry features: Main Level,Gas Dryer Hookup
Basement
- Has basement: Yes
- Basement: Crawl Space
Bedroom2
- Features: Flooring (Wood Laminate),Window Treatments (Wood Frames)
- Level: Main
- Area: 154
- Dimensions: 11X14
Bedroom3
- Features: Flooring (Ceramic Tile)
- Level: Main
- Area: 121
- Dimensions: 11X11
Bedroom4
- Features: Window Treatments (Skylight(s))
- Level: Second
- Area: 272
- Dimensions: 16X17
Bedroom5
- Level: Main
- Area: 272
- Dimensions: 16X17
Bedroom6
- Level: Main
- Area: 406
- Dimensions: 29X14
Bedrooms & Bathrooms
- Bedrooms: 6
- Bathrooms: 4
- Full bathrooms: 4
Bonus Room
- Features: Flooring (Carpet)
- Level: Lower
- Area: 462
- Dimensions: 22X21
Dining Room
- Features: Flooring (Ceramic Tile)
- Level: Main
- Area: 121
- Dimensions: 11X11
Features
- Vaulted Ceiling(s),Cathedral Ceiling(s),In-Law Floorplan,Open Floorplan,Separate Dining Room
- Door features: French Doors
- Window features: Skylight(s)
- Flooring: Carpet
Heating & Cooling
- Heating features: Natural Gas
- Cooling features: Other
Interior Area
- Total structure area: 0
- Total interior livable area: 3,500 sqft
Kitchen
- Features: Kitchen (Eating Area-Breakfast Bar),Flooring (Ceramic Tile)
- Level: Main
- Area: 240
- Dimensions: 20X12
Laundry
- Features: Flooring (Ceramic Tile)
- Level: Main
- Area: 112
- Dimensions: 7X16
Living Room
- Features: Flooring (Carpet)
- Level: Main
- Area: 300
- Dimensions: 15X20
Master Bedroom
- Features: Flooring (Carpet),Bathroom (Full,Whirlpool & Sep Shwr)
- Level: Main
- Area: 182
- Dimensions: 13X14
Other
- Level: Main
- Area: 195
- Dimensions: 13X15
Property
Accessibility
- Accessibility features: See Remarks,Disability Access
Details
- Parcel number: 1230300023
- Special condition: Standard
- Other equipment: Water-Softener Owned,TV-Cable,Ceiling Fan(s),Sump Pump
Features
- Stories: 2
- Patio & porch: Deck,Porch
- Exterior features: Outdoor Grill,Fire Pit
- Fencing: Chain Link,Wood
Lot
- Lot size: 5 Acres
- Features: Forest Preserve Adjacent,Mature Trees,Garden,Pasture
- Lot size dimensions: 252x869
Parking
- Total spaces: 9
- Parking features: Asphalt,Gravel,Garage,Yes,Garage Owned,Detached,Owned
- Has garage: Yes
- Attached garage spaces: 2
- Covered spaces: 2
Climate Risk is Financial Risk
Every home has a financial story beyond the listing price. Below, you’ll see the climate risks that could affect this property — and in Bills & Affordability, how those risks may influence repairs, insurance, utilities, and long-term value.
Biggest Threats for This Home
- Cold Wave

- Tornado

- Inland Flooding

How This Home’s Risks Compare
FEMA Declared Disasters Across Illinois Counties
Understanding the Costs
Financial advisors generally recommend spending no more than 30% of your gross household income on housing costs. In practice, many households stretch to 35% or beyond — especially in high-cost markets.
Estimated Costs Today
| Monthly | Annual | |
|---|---|---|
| Mortgage | $3,918 | $47,016 |
| Home Insurance * | $285 | $3,420 |
| Property Taxes | $1,407 | $16,884 |
| Electricity | $269 | $3,230 |
| Total | $5,879 | $70,548 |
Income You'd Need if You Spent...
Illinois FAIR Plan Programs



How Costs Could Change Over Time
Climate risk is quickly impacting all of the major home ownership costs. Adjust the growth rates and percentage of income spent on housing below to see how your housing costs could change over the next 10 years — and what income you'd need to keep up.
Comparing Against the Market
Price Per Sq Ft
vs Other Active Listings
Avg $/sqft
vs Homes Sold Last Month
Median $/sqft
Current Market Trends
Median Price Per Square Foot
The median price per square foot of homes sold in this area each month. Compare this to this listing's price per square foot to gauge whether the home is priced in line with recent sales.
Historicals for This Listing
Zestimate History ($/sqft)
Price History
| Date | Event | Price |
|---|---|---|
| 2026-03-07 | Listed for sale | $789,000 |
| 2025-10-16 | Listing removed | $774,900 |
| 2025-09-05 | Price change | $774,900 |
| 2025-06-12 | Listed for sale | $789,000 |
| 2025-02-17 | Listing removed | $789,900 |
| 2024-12-06 | Listed for sale | $789,900 |
| 2024-11-25 | Contingent | $789,900 |
| 2024-11-21 | Listed for sale | $789,900 |
| 2024-11-10 | Listing removed | $799,800 |
| 2024-09-27 | Listed for sale | $799,800 |
| 2024-09-24 | Listing removed | $799,900 |
| 2024-09-18 | Price change | $799,900 |
| 2024-08-21 | Listed for sale | $830,000 |
 View on Zillow