


3813 Timber Valley Dr, Maumee, OH, 43537
About This Home
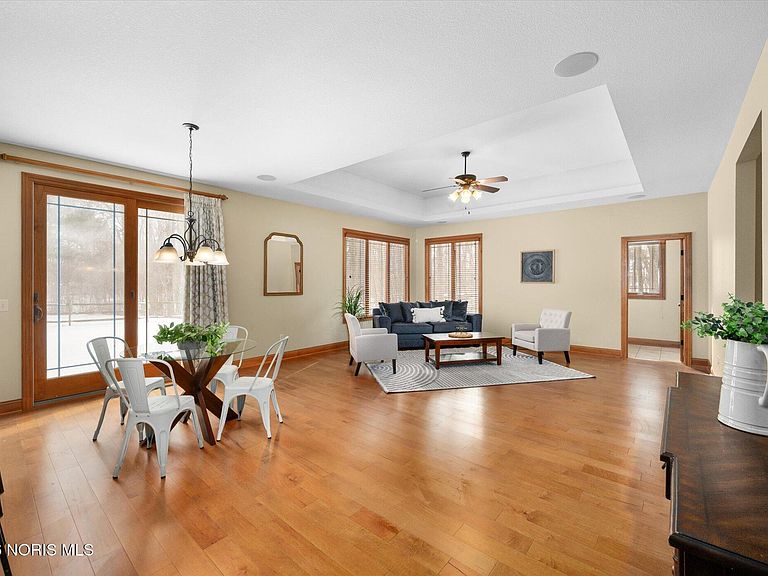
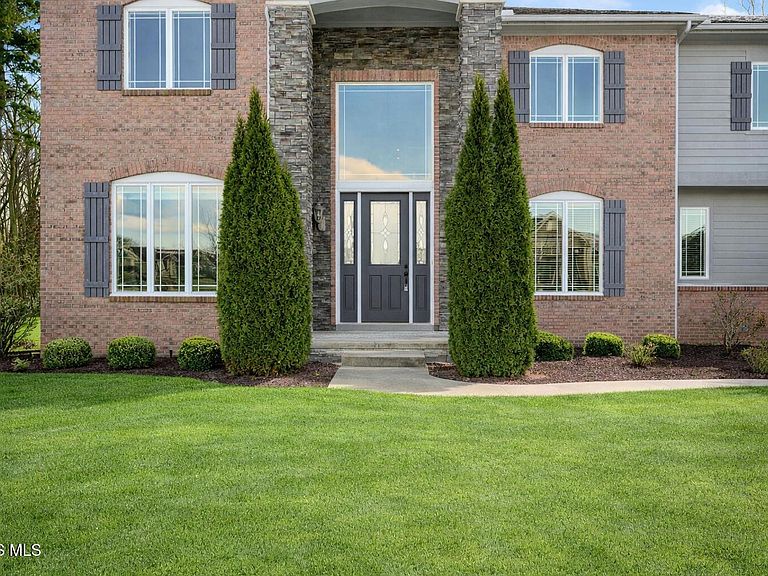
A one-of-a-kind ravine retreat set on a rare double wooded lot, this extraordinary 6,573 sq ft residence delivers privacy, nature, and flexibility unlike anything else on the market. Built in 2014 with timeless craftsmanship evident in every detail — from the quality finishes and soft neutral tones to the thoughtful layout designed for both togetherness and independence. A complete in-law suite spanning approximately 1,884 sq ft offers truly independent living — ideal for multigenerational families, extended guests, or a private home office and studio. With 7 bedrooms and 6 bathrooms across both spaces, there is room for everyone without compromise. At the heart of the main home, a chef's gathering kitchen anchors the open floor plan with a massive center island, walk-in pantries, KraftMaid cabinetry, and double ovens. The stunning primary suite on the main level provides a serene escape, while a versatile upstairs loft creates space to work, relax, or create. Manicured grounds and a commanding wooded ravine backdrop frame the 0.88-acre property in natural beauty and total seclusion — your own private sanctuary. A 4.5-car garage, walk-up attic with abundant storage, and dual mechanical systems and sump pumps deliver unmatched practicality and peace of mind. This is more than a home — it's a thoughtfully designed lifestyle offering privacy, flexibility, and quality craftsmanship in a truly remarkable setting.
Getting Around
 Car-Dependent
 Very Limited Transit
 Somewhat Bikeable
Schools
Construction
Condition
- Year built: 2014
Materials
- Foundation: Combination
- Roof: Shingle
- Construction materials: Brick,Vinyl Siding
Type & Style
- Home type: SingleFamily
- Architectural style: Traditional
- Property subType: Single Family Residence
Interior
Appliances
- Appliances included: Dishwasher,Microwave,Water Heater,Disposal,Double Oven,Electric Cooktop,Gas Cooktop,Wall Oven
- Laundry features: Main Level
Basement
- Has basement: Yes
- Basement: Full
Bedroom2
- Features: Ceiling Fan(s)
- Level: Upper
Bedroom3
- Features: Ceiling Fan(s)
- Level: Upper
Bedroom4
- Features: Ceiling Fan(s)
- Level: Upper
Bedroom5
- Features: Ceiling Fan(s)
- Level: Upper
Bedroom6
- Features: Ceiling Fan(s)
- Level: Main
Bedrooms & Bathrooms
- Bedrooms: 7
- Bathrooms: 6
- Full bathrooms: 4
- 1/2 bathrooms: 2
Breakfast Room
- Level: Main
Den
- Features: Ceiling Fan(s),Crown Molding
- Level: Main
Den
- Features: Ceiling Fan(s)
- Level: Main
Dining Room
- Features: Crown Molding,Formal Dining Room
- Level: Main
Family Room
- Features: Ceiling Fan(s),Crown Molding,Fireplace,Vaulted Ceiling(s)
- Level: Main
Features
- Built In Shower Chair,Cathedral Ceiling(s),Ceiling Fan(s),Cove Ceiling(s),Crown Molding,Double Vanity,Eat-in Kitchen,Entrance Foyer,Open Floorplan,Pantry,Primary Bathroom,Separate Shower,Sound System,Storage,Tray Ceiling(s),Vaulted Ceiling(s),Walk-In Closet(s)
- Window features: Bay Window(s),Window Treatments
- Flooring: Carpet,Ceramic Tile,Engineered Hardwood
- Number of fireplaces: 1
- Fireplace features: Family Room,Gas
- Fireplace: Yes
- Common walls with other units/homes: No Common Walls
Heating & Cooling
- Heating features: Forced Air
- Cooling features: Central Air
Interior Area
- Total structure area: 6,573
- Total interior livable area: 6,573 sqft
Kitchen
- Features: Kitchen Island,Pantry
- Level: Main
Kitchen
- Features: Pantry
- Level: Main
Laundry
- Level: Main
Laundry
- Level: Main
Living Room
- Features: Ceiling Fan(s)
- Level: Main
Loft
- Level: Upper
Other
- Features: Ceiling Fan(s)
- Level: Main
Other
- Features: Bay Window,Ceiling Fan(s),Tray Ceiling(s)
- Level: Main
Property
Details
- Parcel number: 3890261
Features
- Patio & porch: Rear Patio
- Exterior features: Private Yard,Storage
- Fencing: Split Rail
- Has view: Yes
- View description: Trees/Woods
Lot
- Lot size: 0.88 Acres
- Features: Ravine,Wooded
- Lot size dimensions: 174 FF
Parking
- Total spaces: 5
- Parking features: Off Street,Attached Garage,Garage Door Opener,Side By Side
- Has garage: Yes
- Attached garage spaces: 4.5
Climate Risk is Financial Risk
Every home has a financial story beyond the listing price. Below, you’ll see the climate risks that could affect this property — and in Bills & Affordability, how those risks may influence repairs, insurance, utilities, and long-term value.
Biggest Threats for This Home
- Inland Flooding

- Tornado

- Cold Wave

- Hail

- Ice Storm

- Lightning

- Strong Wind

- Winter Weather

- Tsunami

How This Home’s Risks Compare
FEMA Declared Disasters Across Ohio Counties
Understanding the Costs
Financial advisors generally recommend spending no more than 30% of your gross household income on housing costs. In practice, many households stretch to 35% or beyond — especially in high-cost markets.
Estimated Costs Today
| Monthly | Annual | |
|---|---|---|
| Mortgage | $6,371 | $76,452 |
| Home Insurance * | $543 | $6,516 |
| Property Taxes | $1,743 | $20,916 |
| Electricity | $704 | $8,459 |
| Total | $9,361 | $112,332 |
Income You'd Need if You Spent...
Ohio FAIR Plan Programs

How Costs Could Change Over Time
Climate risk is quickly impacting all of the major home ownership costs. Adjust the growth rates and percentage of income spent on housing below to see how your housing costs could change over the next 10 years — and what income you'd need to keep up.
Comparing Against the Market
Price Per Sq Ft
vs Other Active Listings
Avg $/sqft
vs Homes Sold Last Month
Median $/sqft
Current Market Trends
Median Price Per Square Foot
The median price per square foot of homes sold in this area each month. Compare this to this listing's price per square foot to gauge whether the home is priced in line with recent sales.
Historicals for This Listing
Zestimate History ($/sqft)
Price History
| Date | Event | Price |
|---|---|---|
| 2026-04-23 | Price change | $1,275,000 |
| 2026-03-25 | Price change | $1,299,900 |
| 2026-01-23 | Listed for sale | $1,325,000 |
| 2009-05-04 | Sold | $75,000 |
| 2006-08-18 | Sold | $76,900 |
 View on Zillow