




445 E Audubon Dr, Fresno, CA, 93720
About This Home
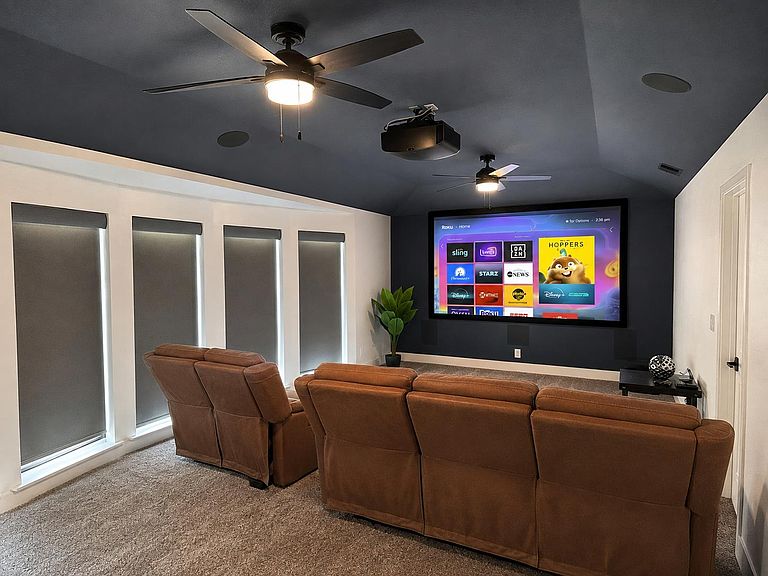
Welcome to 445 E. Audubon, an exceptional North Fresno residence situated on a nearly .40-acre corner lot within the award-winning Clovis Unified School District. Minutes from Woodward Park, premier shopping, dining, and entertainment, this extensively upgraded home blends luxury, technology, and thoughtful design. Highlights include soaring raised ceilings, a stunning chef's kitchen with premium finishes and extensive custom upgrades, a dedicated theater room with projector and built-in surround sound, automatic electric blinds and a massive drop-down shade system, smart home features, and folding glass doors that create seamless indoor-outdoor living.The spacious primary suite offers a spa-inspired bathroom and oversized walk-in closet, while updated flooring, recessed lighting, and quality finishes can be found throughout the home. The backyard is designed for entertaining with a PebbleTec pool, gazebo, expansive patio areas, and professionally installed JellyFish lighting. Additional features include paid solar, dual 50-amp EV charging stations, custom garage cabinetry with epoxy flooring, newer HVAC, newer roof, updated windows, newer pool equipment, a professionally installed security camera system, and premium latex stucco exterior designed for long-term beauty and durability.Rarely does a home combine this level of craftsmanship, technology, entertaining space, and location. More than just a home, 445 E. Audubon offers a lifestyle and a truly one-of-a-kind opportunity in one of Fresno's most desirable neighborhoods.
Getting Around
 Somewhat Walkable
 Some Transit
 Very Bikeable
Schools
Construction
Condition
- Year built: 1988
Materials
- Foundation: Concrete
- Roof: Composition
- Construction materials: Stucco
Type & Style
- Home type: SingleFamily
- Architectural style: Ranch
- Property subType: Residential,Single Family Residence
Interior
Appliances
- Appliances included: F/S Range/Oven,Dishwasher,Microwave,Refrigerator
- Laundry features: Inside
Basement
- Area: 0
Basement
- Basement: None
Bathroom
- Features: Tub/Shower, Shower, Tub
Bedroom1
- Area: 0
Bedroom2
- Area: 0
Bedroom3
- Area: 0
Bedroom4
- Area: 0
Bedrooms & Bathrooms
- Bedrooms: 4
- Bathrooms: 3
Dining Room
- Features: Living Room/Area
- Area: 0
Family Room
- Area: 0
Features
- Built-in Features,Great Room
- Window features: Double Pane Windows
- Flooring: Carpet,Tile
- Common walls with other units/homes: No One Below
Heating & Cooling
- Heating features: Has Heating (Unspecified Type)
- Cooling features: Central Air
Interior Area
- Total structure area: 2,492
- Total interior livable area: 2,492 sqft
Kitchen
- Features: Pantry
- Area: 0
Living Room
- Area: 0
Master Bedroom
- Area: 0
Property
Details
- Parcel number: 40235603
- Zoning: RS4
Features
- Levels: One
- Stories: 1
- Entry location: Ground Floor
- Private pool: Yes
- Pool features: Grassy Area,Pebble,Private,In Ground
- Patio & porch: Covered
- Fencing: Fenced
Lot
- Lot size: 0.38 Acres
- Features: Urban,Corner Lot,Sprinklers In Front,Sprinklers In Rear,Sprinklers Auto,Mature Landscape
- Lot size dimensions: 112 x 148
Parking
- Total spaces: 2
- Parking features: Circular Driveway
- Attached garage spaces: 2
- Covered spaces: 2
- Has uncovered spaces: Yes
Climate Risk is Financial Risk
Every home has a financial story beyond the listing price. Below, you’ll see the climate risks that could affect this property — and in Bills & Affordability, how those risks may influence repairs, insurance, utilities, and long-term value.
Biggest Threats for This Home
- Earthquake

- Heat Wave

- Inland Flooding

How This Home’s Risks Compare
FEMA Declared Disasters in Fresno County and California
Understanding the Costs
Financial advisors generally recommend spending no more than 30% of your gross household income on housing costs. In practice, many households stretch to 35% or beyond — especially in high-cost markets.
Estimated Costs Today
| Monthly | Annual | |
|---|---|---|
| Mortgage | $4,141 | $49,692 |
| Home Insurance * | $244 | $2,928 |
| Property Taxes | $827 | $9,924 |
| Electricity | $534 | $6,412 |
| Total | $5,746 | $68,952 |
Income You'd Need if You Spent...
California FAIR Plan Programs

How Costs Could Change Over Time
Climate risk is quickly impacting all of the major home ownership costs. Adjust the growth rates and percentage of income spent on housing below to see how your housing costs could change over the next 10 years — and what income you'd need to keep up.
Comparing Against the Market
Price Per Sq Ft
vs Other Active Listings
Avg $/sqft
vs Homes Sold Last Month
Median $/sqft
Current Market Trends
Median Price Per Square Foot
The median price per square foot of homes sold in this area each month. Compare this to this listing's price per square foot to gauge whether the home is priced in line with recent sales.
Historicals for This Listing
Zestimate History ($/sqft)
Price History
| Date | Event | Price |
|---|---|---|
| 2026-07-27 | Price change | $819,000 |
| 2026-06-18 | Listed for sale | $836,000 |
| 2020-09-11 | Sold | $530,000 |
| 2020-07-27 | Pending sale | $499,995 |
| 2020-07-23 | Listed for sale | $499,995 |
| 2018-10-01 | Listing removed | $484,000 |
| 2018-08-07 | Price change | $484,000 |
| 2018-05-01 | Listed for sale | $489,000 |
| 2017-11-13 | Listing removed | $499,999 |
| 2017-10-02 | Listed for sale | $499,999 |
| 2014-09-23 | Sold | $345,000 |
| 2001-08-31 | Sold | $245,000 |
 View on Zillow