



886 E Richmond Ave, Fresno, CA, 93720
About This Home
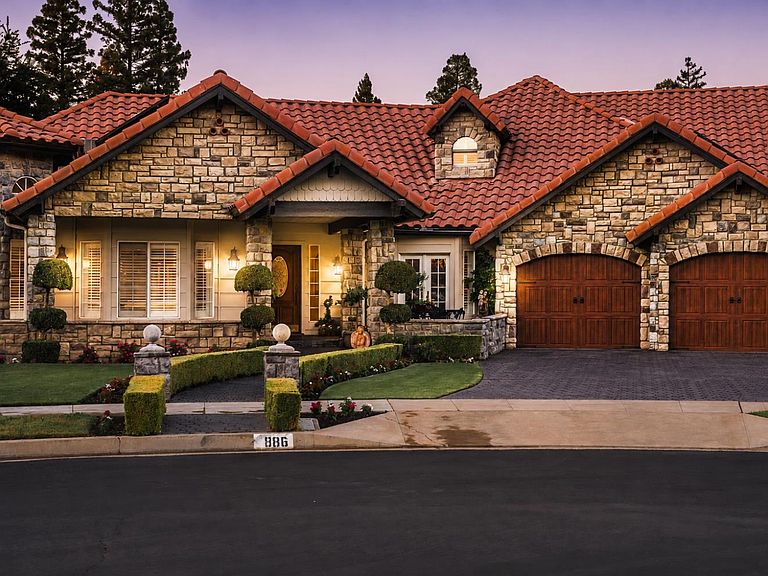
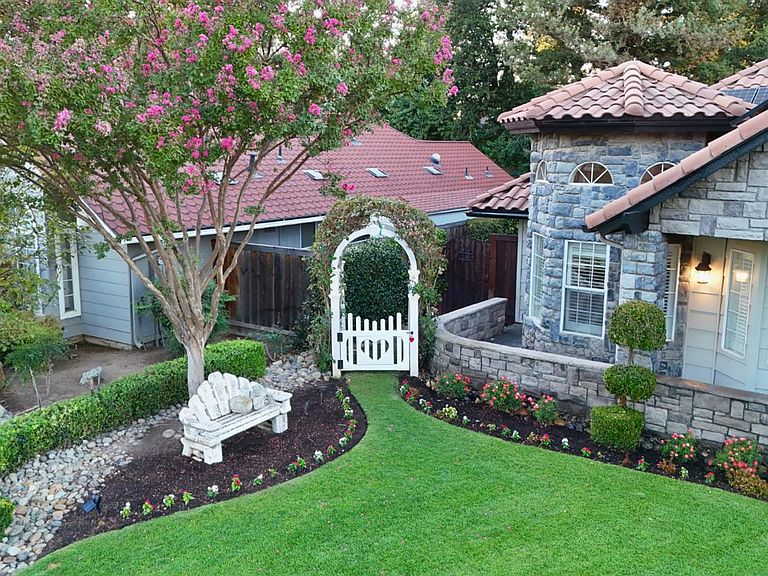
Tucked away on a quiet cul-de-sac, this exceptional 3,605-square-foot 4 bedroom, 3 bath custom estate offers timeless elegance, refined finishes, and seamless indoor-outdoor living. Stunning curb appeal features a distinctive stone elevation, mature landscaping, colorful blooms, garden arbor, picket gate, stamped-concrete driveway and walkway, custom garage doors, and a beautiful wooden gate framed by a stone arch.Inside, the gourmet kitchen opens to the inviting family room with soaring wood-beam ceilings, while the finished enclosed patio and upstairs loft with pool table provide ideal spaces for entertaining. The luxurious primary suite, spacious bedrooms, and versatile living areas offer comfort and flexibility.Step outside to a resort-style backyard with a sparkling pool, tranquil water features, outdoor fireplace, and a private all-brick courtyard featuring multiple fountains and a relaxing jacuzzi---your own peaceful retreat for entertaining or unwinding.Conveniently located near premier schools, shopping, dining, and parks, this remarkable home truly offers luxury living at its finest.Bed, bath and sq ft. is different than tax records if important buyer to verify.
Getting Around
 Car-Dependent
 Some Transit
 Bikeable
Schools
Construction
Condition
- Year built: 1986
Materials
- Foundation: Concrete
- Roof: Tile
- Construction materials: Stucco,Brick,Stone
Type & Style
- Home type: SingleFamily
- Property subType: Residential,Single Family Residence
Interior
Appliances
- Appliances included: Built In Range/Oven,Gas Appliances,Electric Appliances,Disposal,Dishwasher,Microwave,Refrigerator,Wine Refrigerator,Water Filter
- Laundry features: Inside,Utility Room,Electric Dryer Hookup
Basement
- Area: 0
Bathroom
- Features: Tub/Shower, Shower, Tub, Oval Tub
Bedroom1
- Area: 0
Bedroom2
- Area: 0
Bedroom3
- Area: 0
Bedroom4
- Area: 0
Bedrooms & Bathrooms
- Bedrooms: 4
- Bathrooms: 3
Dining Room
- Features: Formal
- Area: 0
Family Room
- Area: 0
Features
- Isolated Bedroom,Isolated Bathroom,Built-in Features,Bar,Office
- Window features: Double Pane Windows,Skylight(s)
- Flooring: Laminate,Tile,Vinyl,Hardwood
- Number of fireplaces: 2
- Fireplace features: Masonry,Wood Burning,Zero Clearance
- Fireplace: Yes
Heating & Cooling
- Heating features: Has Heating (Unspecified Type)
- Cooling features: Central Air
Interior Area
- Total structure area: 3,605
- Total interior livable area: 3,605 sqft
Kitchen
- Features: Eat-in Kitchen, Breakfast Bar, Pantry
- Area: 0
Living Room
- Area: 0
Master Bedroom
- Area: 0
Property
Details
- Parcel number: 40254207
Features
- Levels: One
- Stories: 1
- Private pool: Yes
- Pool features: Fenced,Gunite,Grassy Area,Pebble,Private,In Ground
- Has spa: Yes
- Spa features: Bath,Above Ground
- Fencing: Fenced
Lot
- Lot size: 0.25 Acres
- Features: Urban,Cul-De-Sac,Sprinklers In Front,Sprinklers In Rear,Sprinklers Auto,Mature Landscape,Fruit/Nut Trees,Garden,Drip System
Parking
- Total spaces: 2
- Parking features: Garage Door Opener
- Attached garage spaces: 2
- Covered spaces: 2
Climate Risk is Financial Risk
Every home has a financial story beyond the listing price. Below, you’ll see the climate risks that could affect this property — and in Bills & Affordability, how those risks may influence repairs, insurance, utilities, and long-term value.
Biggest Threats for This Home
- Earthquake

- Heat Wave

- Inland Flooding

How This Home’s Risks Compare
FEMA Declared Disasters in Fresno County and California
Understanding the Costs
Financial advisors generally recommend spending no more than 30% of your gross household income on housing costs. In practice, many households stretch to 35% or beyond — especially in high-cost markets.
Estimated Costs Today
| Monthly | Annual | |
|---|---|---|
| Mortgage | $5,182 | $62,184 |
| Home Insurance * | $305 | $3,660 |
| Property Taxes | $1,023 | $12,276 |
| Electricity | $773 | $9,276 |
| Total | $7,283 | $87,396 |
Income You'd Need if You Spent...
California FAIR Plan Programs

How Costs Could Change Over Time
Climate risk is quickly impacting all of the major home ownership costs. Adjust the growth rates and percentage of income spent on housing below to see how your housing costs could change over the next 10 years — and what income you'd need to keep up.
Comparing Against the Market
Price Per Sq Ft
vs Other Active Listings
Avg $/sqft
vs Homes Sold Last Month
Median $/sqft
Current Market Trends
Median Price Per Square Foot
The median price per square foot of homes sold in this area each month. Compare this to this listing's price per square foot to gauge whether the home is priced in line with recent sales.
Historicals for This Listing
Zestimate History ($/sqft)
Price History
| Date | Event | Price |
|---|---|---|
| 2026-08-11 | Price change | $997,000 |
| 2026-08-03 | Listed for sale | $1,025,000 |
 View on Zillow