


140 Broken Bow Lane, East Falmouth, MA, 02536
About This Home
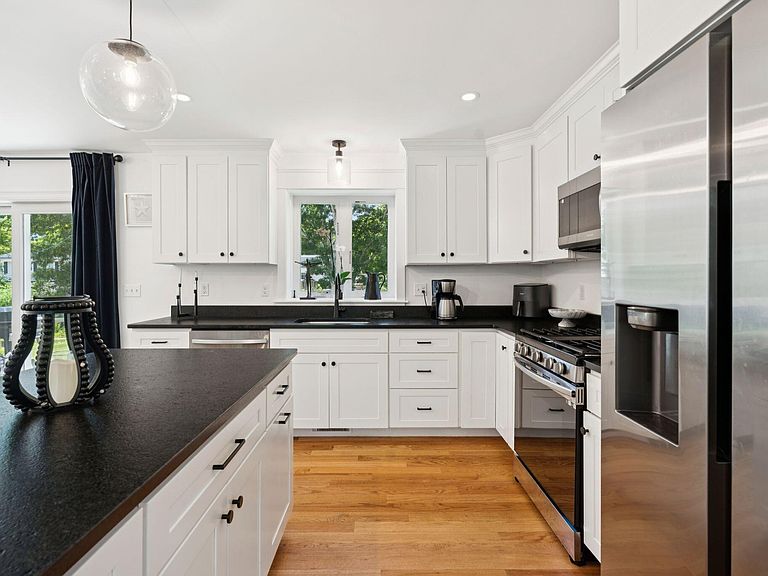
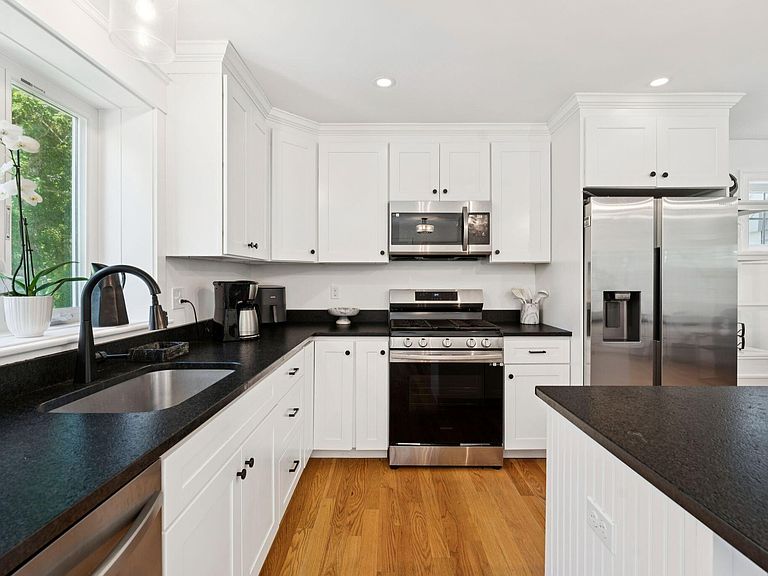
Just what you have been waiting for! 4 yr old Coastal Cape in the heart of Teaticket! Gorgeous natural light in this open concept home w/vaulted family rm, Palladian window, gas fireplace & hardwood floors.Gather in your stunning white shaker kitchen designed w/black leathered granite counters & SS appliances, 5-burner gas range, & center island w/breakfast bar.Dreamy 1st floor primary suite offers en suite bath & walk in shower! 1st Floor laundry provides easy one-level living. Upstairs are two spacious front-to-back guest bedrooms. Spectacular finished lower level offers a family room with electric fireplace or create office, exercise area, & guest space. Entertain summer guests w/a spacious deck for barbecues in your large backyard. Enjoy the coastal lifestyle in historic Falmouth, minutes to beaches, waterfront dining, the Shining Sea Bike Path, ferries to the Islands, boutique shopping, & charming downtown. Outdoor shower,Navien on demand hot water, Gas heat, CA, recess lighting! All on a Fabulous cul de sac setting!
Getting Around
 Car-Dependent
 Very Limited Transit
 Somewhat Bikeable
Schools
Construction
Condition
- Property condition: Actual
- Year built: 2022
Materials
- Foundation: Poured
- Roof: Asphalt
Type & Style
- Home type: SingleFamily
- Architectural style: Cape Cod
- Property subType: Single Family Residence
Interior
Appliances
- Appliances included: Dishwasher,Washer,Refrigerator,Gas Range,Microwave,Electric Dryer,Gas Water Heater
- Laundry features: Shared Half Bath,First Floor
Basement
- Has basement: Yes
- Basement: Bulkhead Access,Finished
Bedroom2
- Features: Closet
- Level: Second
Bedroom3
- Features: Bedroom 3, Closet
- Level: Second
Bedrooms & Bathrooms
- Bedrooms: 3
- Bathrooms: 3
- Full bathrooms: 2
- 1/2 bathrooms: 1
- Main level bathrooms: 2
Dining Room
- Features: Dining Room
- Level: First
Features
- Recessed Lighting,Linen Closet
- Flooring: Hardwood,Tile,Laminate
- Number of fireplaces: 1
- Fireplace features: Gas
- Fireplace: Yes
Heating & Cooling
- Heating features: Has Heating (Unspecified Type)
- Cooling features: Central Air
Interior Area
- Total structure area: 2,356
- Total interior livable area: 2,356 sqft
Kitchen
- Features: Kitchen, Breakfast Bar, Kitchen Island, Recessed Lighting
- Level: First
Living Room
- Features: Recessed Lighting, Living Room
- Level: First
Master Bathroom
- Features: Private Full Bath
Master Bedroom
- Features: Walk-In Closet(s)
- Level: First
Property
Details
- Parcel number: FALM M:0034 B:0004 L:00310029
- Zoning: AGB
- Special condition: None
Features
- Stories: 3
- Patio & porch: Deck
- Exterior features: Outdoor Shower
Lot
- Lot size: 10,018 sqft
- Features: Bike Path,School,Medical Facility,Major Highway,Near Golf Course,Shopping,Public Tennis,Marina,Level,Cul-De-Sac,North of Route 28
Climate Risk is Financial Risk
Every home has a financial story beyond the listing price. Below, you’ll see the climate risks that could affect this property — and in Bills & Affordability, how those risks may influence repairs, insurance, utilities, and long-term value.
Biggest Threats for This Home
- Coastal Flooding

- Hurricane

- Inland Flooding

- Lightning

- Tsunami

How This Home’s Risks Compare
FEMA Declared Disasters Across Massachusetts Counties
Understanding the Costs
Financial advisors generally recommend spending no more than 30% of your gross household income on housing costs. In practice, many households stretch to 35% or beyond — especially in high-cost markets.
Estimated Costs Today
| Monthly | Annual | |
|---|---|---|
| Mortgage | $4,677 | $56,124 |
| Home Insurance * | $392 | $4,704 |
| Property Taxes | $448 | $5,376 |
| Electricity | $464 | $5,575 |
| Total | $5,981 | $71,772 |
Income You'd Need if You Spent...
Massachusetts FAIR Plan Programs



How Costs Could Change Over Time
Climate risk is quickly impacting all of the major home ownership costs. Adjust the growth rates and percentage of income spent on housing below to see how your housing costs could change over the next 10 years — and what income you'd need to keep up.
Comparing Against the Market
Price Per Sq Ft
vs Other Active Listings
Avg $/sqft
vs Homes Sold Last Month
Median $/sqft
Current Market Trends
Median Price Per Square Foot
The median price per square foot of homes sold in this area each month. Compare this to this listing's price per square foot to gauge whether the home is priced in line with recent sales.
Historicals for This Listing
Zestimate History ($/sqft)
Price History
| Date | Event | Price |
|---|---|---|
| 2026-07-14 | Listed for sale | $925,000 |
| 2026-04-21 | Listing removed | -- |
| 2026-04-14 | Listed for sale | $910,000 |
| 2022-12-22 | Sold | $687,780 |
| 2022-11-07 | Pending sale | $699,900 |
| 2022-08-05 | Listed for sale | $699,900 |
 View on Zillow