



3617 Ensign Ave N, New Hope, MN, 55427
About This Home
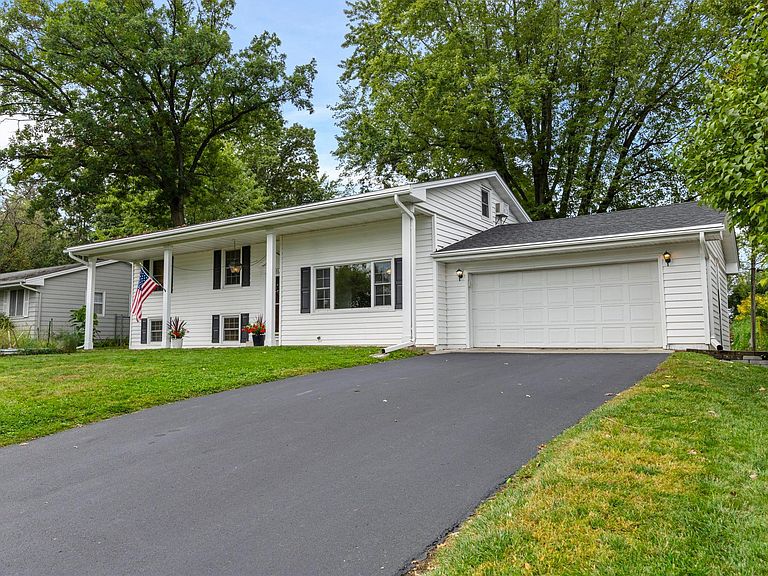
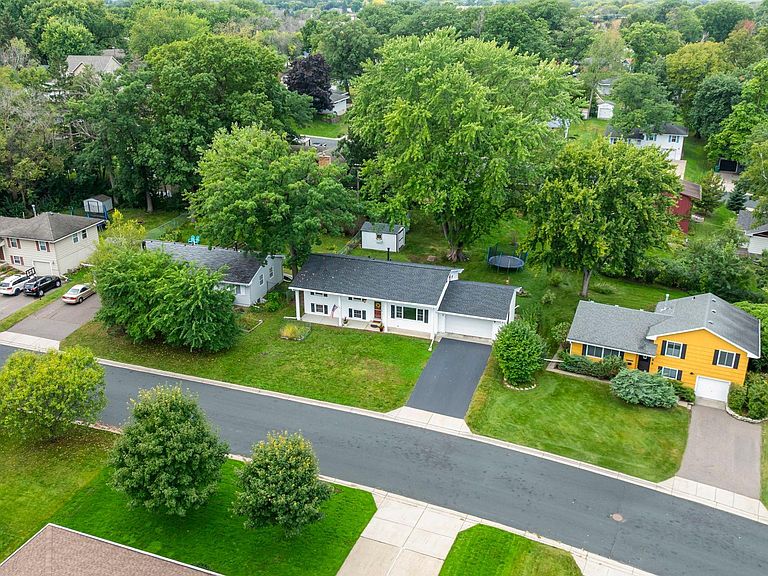
One block south of the beautiful Northwood Park and two blocks from Hidden Valley Park, outdoor enthusiasts will love the access to biking trails, walking trails and pickle ball courts. This home boasts just two owners in the past 60 years with substantial updates more recently including: completely remodeled basement adding an additional bedroom and master ensuite, roof (2024), LeafGuard Gutter system (2024), custom built 16 x 10 shed, driveway sealcoat (2025), relaxing paver patio and concrete front porch. This home offers the best of both worlds – the classic curb appeal of a Colonial on the outside, yet the unique versatility of a multi-level split on the inside. Appreciate thoughtful, on-trend updates throughout, balanced with a few original details that give a nod to this home’s mid-century roots. Entrance level features the hospitality zone of living-dining-kitchen spaces (remodeled kitchen with quartz countertops and large island), along with the convenience of direct access to the attached garage-back yard-and-patio…real life can feel so seamless here! Heading down an easy half-flight of stairs is the peaceful primary suite with its gorgeous new bath, another smaller BR and the utility room with laundry and storage. Heading up an easy half flight of stairs from the main level are three more BRs and a spacious, refreshed-vintage full bath. The entire home has updated vinyl windows. The BONUS room is what you’ll find when you head up yet another flight of stairs (this is a steeper stairway behind what looks like a closet door in the hallway). This square footage is substantial, but has not been listed in the official calculations due to ceiling height. Have fun dreaming up how you’ll use this space – family media room, music studio, library and study loft, craft stations, or utilize it as an epic storage warehouse like the current owners did. Outside, appreciate the spacious level backyard ready to grill, host and relax. This home has only been listed for sale once since 1960 – come and see why - such a great place to call home and make memories!
Getting Around
 Somewhat Walkable
 Minimal Transit
 Bikeable
Schools
Construction
Condition
- Year built: 1960
Materials
- Roof: Age 8 Years or Less,Architectural Shingle,Pitched
- Construction materials: Block,Concrete,Frame
Type & Style
- Home type: SingleFamily
- Property subType: Single Family
Interior
Appliances
- Appliances included: Dishwasher,Dryer,Humidifier,Gas Water Heater,Microwave,Range,Refrigerator,Washer
- Laundry features: Gas Dryer Hookup,Lower Level,Laundry Room,Sink,Washer Hookup
Basement
- Has basement: Yes
- Basement: Block,Daylight,Drain Tiled,Egress Window(s),Finished,Partial,Storage Space,Sump Basket,Sump Pump
Bedroom
- Level: Upper
- Area: 162.5
- Dimensions: 13 x 12.5
Bedroom2
- Level: Upper
- Area: 115
- Dimensions: 11.5 x 10
Bedroom3
- Level: Upper
- Area: 100
- Dimensions: 10 x 10
Bedroom4
- Level: Lower
- Area: 175.5
- Dimensions: 13.5 x 13
Bedroom5
- Level: Lower
- Area: 85.5
- Dimensions: 9.5 x 9
Bedrooms & Bathrooms
- Bedrooms: 5
- Bathrooms: 2
- Full bathrooms: 1
- 3/4 bathrooms: 1
Dining Room
- Level: Main
- Area: 90
- Dimensions: 10 x 9
Features
- Finished area below ground: 450
- Finished area above ground: 1,179
Heating & Cooling
- Heating features: Forced Air
- Cooling features: Central Air
Interior Area
- Total structure area: 1,754
- Total interior livable area: 1,629 sqft
Kitchen
- Level: Main
- Area: 156
- Dimensions: 13 x 12
Laundry
- Level: Lower
- Area: 63
- Dimensions: 9 x 7
Living Room
- Level: Main
- Area: 229.5
- Dimensions: 17 x 13.5
Loft
- Level: Third
- Area: 242
- Dimensions: 22 x 11
Patio
- Level: Main
- Area: 224
- Dimensions: 16x14
Porch
- Level: Main
- Area: 168
- Dimensions: 28x6
Utility Room
- Level: Lower
- Area: 60
- Dimensions: 10x6
Property
Accessibility
- Accessibility features: None
Details
- Parcel number: 1811821340025
- Zoning description: Residential-Single Family
- Foundation area: 1179
Features
- Levels: Four or More Level Split
- Pool features: None
- Patio & porch: Front Porch,Patio
- Fencing: None
Lot
- Lot size: 9,583 sqft
- Features: Tree Coverage - Medium
- Lot size dimensions: 77 x 117 x 87 x 115
Parking
- Total spaces: 2
- Parking features: Attached,Asphalt,Garage Door Opener
- Has garage: Yes
- Attached garage spaces: 2
- Covered spaces: 2
- Has uncovered spaces: Yes
Climate Risk is Financial Risk
Every home has a financial story beyond the listing price. Below, you’ll see the climate risks that could affect this property — and in Bills & Affordability, how those risks may influence repairs, insurance, utilities, and long-term value.
Biggest Threats for This Home
- Cold Wave

- Hail

- Heat Wave

- Tornado

- Winter Weather

How This Home’s Risks Compare
FEMA Declared Disasters in Hennepin County and Minnesota
Understanding the Costs
Financial advisors generally recommend spending no more than 30% of your gross household income on housing costs. In practice, many households stretch to 35% or beyond — especially in high-cost markets.
Estimated Costs Today
| Monthly | Annual | |
|---|---|---|
| Mortgage | $1,896 | $22,752 |
| Home Insurance * | $244 | $2,928 |
| Property Taxes | $456 | $5,472 |
| Electricity | $170 | $2,050 |
| Total | $2,766 | $33,192 |
Income You'd Need if You Spent...
Minnesota FAIR Plan Programs


How Costs Could Change Over Time
Climate risk is quickly impacting all of the major home ownership costs. Adjust the growth rates and percentage of income spent on housing below to see how your housing costs could change over the next 10 years — and what income you'd need to keep up.
Comparing Against the Market
Price Per Sq Ft
vs Other Active Listings
Avg $/sqft
vs Homes Sold Last Month
Median $/sqft
Current Market Trends
Median Price Per Square Foot
The median price per square foot of homes sold in this area each month. Compare this to this listing's price per square foot to gauge whether the home is priced in line with recent sales.
Historicals for This Listing
Zestimate History ($/sqft)
No zestimate history available
Price History
| Date | Event | Price |
|---|---|---|
| 2026-08-14 | Pending sale | $375,000 |
| 2026-07-24 | Listed for sale | $375,000 |
| 2015-08-20 | Sold | $205,000 |
| 2015-08-05 | Pending sale | $198,900 |
| 2015-07-24 | Listed for sale | $198,900 |
 View on Zillow