



6458 N Warren Ave, Fresno, CA, 93711
About This Home
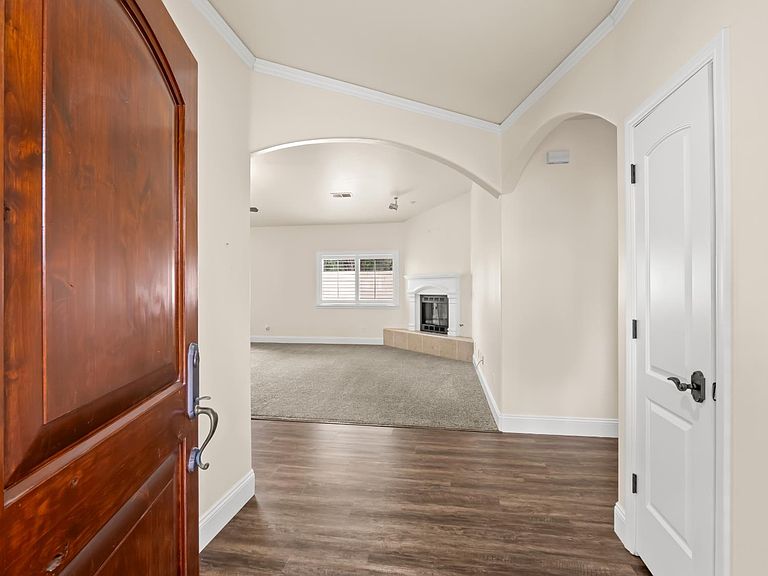
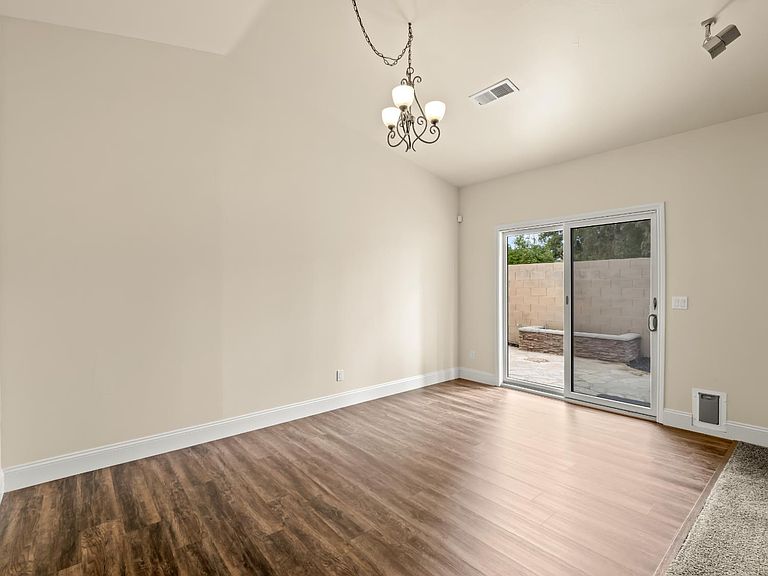
Nestled within the charming Northwest community of Villa La Sierra , just moments from the coveted Van Ness Extension, this immaculate , move in ready home offers a rare blend of elegance, comfort, and timeless style. Beautifully manicured grounds create a stunning first impression, while 1,700 square feet of thoughtfully designed single-level living unfolds inside. Soaring vaulted ceilings and an abundance of natural light give the home an airy, sophisticated feel, complemented by an open-concept floor plan ideal for both everyday living and entertaining. The heart of the home is the nicely appointed chef's kitchen, featuring granite countertops, stainless steel appliances, a custom range hood, maple cabinetry, recessed lighting, and an inviting breakfast bar that seamlessly connects to the dining area and expansive great room. The spacious great room, highlighted by vaulted ceilings, provides the perfect setting for intimate gatherings or larger celebrations. The private primary retreat offers generous proportions, a walk-in closet, and custom wall-to-wall wardrobe storage, while two additional bedrooms provide comfort and flexibility for guests or a home office. Additional amenities include an oversized indoor laundry room and an attached two-car garage, complete with a climate-controlled storage room. Outdoors, the mature landscaping creates a serene and private backyard setting, perfect for relaxing or entertaining year-round.
Getting Around
 Car-Dependent
 Some Transit
 Somewhat Bikeable
Schools
Construction
Condition
- Year built: 2005
Materials
- Foundation: Concrete
- Roof: Tile
- Construction materials: Stucco
Other
- Builder name: Villa La Sierra
Type & Style
- Home type: SingleFamily
- Architectural style: Ranch
- Property subType: Residential,Single Family Residence
Interior
Appliances
- Appliances included: Built In Range/Oven,Electric Appliances,Disposal,Dishwasher
- Laundry features: Inside,Utility Room
Basement
- Area: 0
Basement
- Basement: None
Bathroom
- Features: Tub/Shower
Bedroom1
- Area: 0
Bedroom2
- Area: 0
Bedroom3
- Area: 0
Bedroom4
- Area: 0
Bedrooms & Bathrooms
- Bedrooms: 3
- Bathrooms: 2
Dining Room
- Features: Family Room/Area
- Area: 0
Family Room
- Area: 0
Features
- Window features: Double Pane Windows
- Flooring: Carpet,Hardwood
- Number of fireplaces: 1
- Fireplace features: Zero Clearance
- Fireplace: Yes
Heating & Cooling
- Heating features: Has Heating (Unspecified Type)
- Cooling features: Central Air
Interior Area
- Total structure area: 1,700
- Total interior livable area: 1,700 sqft
Kitchen
- Features: Eat-in Kitchen, Breakfast Bar, Pantry
- Area: 0
Living Room
- Area: 0
Master Bedroom
- Area: 0
Property
Details
- Parcel number: 40624055
Features
- Levels: One
- Stories: 1
- Patio & porch: Concrete
Lot
- Lot size: 5,039 sqft
- Features: Urban,Sprinklers In Front,Sprinklers In Rear,Sprinklers Auto
Parking
- Total spaces: 2
- Parking features: Garage - Attached
- Attached garage spaces: 2
- Covered spaces: 2
Climate Risk is Financial Risk
Every home has a financial story beyond the listing price. Below, you’ll see the climate risks that could affect this property — and in Bills & Affordability, how those risks may influence repairs, insurance, utilities, and long-term value.
Biggest Threats for This Home
- Inland Flooding

- Earthquake

- Heat Wave

How This Home’s Risks Compare
FEMA Declared Disasters in Fresno County and California
Understanding the Costs
Financial advisors generally recommend spending no more than 30% of your gross household income on housing costs. In practice, many households stretch to 35% or beyond — especially in high-cost markets.
Estimated Costs Today
| Monthly | Annual | |
|---|---|---|
| Mortgage | $2,705 | $32,460 |
| Home Insurance * | $189 | $2,268 |
| Property Taxes | $579 | $6,948 |
| Electricity | $398 | $4,786 |
| Total | $3,871 | $46,452 |
Income You'd Need if You Spent...
California FAIR Plan Programs

How Costs Could Change Over Time
Climate risk is quickly impacting all of the major home ownership costs. Adjust the growth rates and percentage of income spent on housing below to see how your housing costs could change over the next 10 years — and what income you'd need to keep up.
Comparing Against the Market
Price Per Sq Ft
vs Other Active Listings
Avg $/sqft
vs Homes Sold Last Month
Median $/sqft
Current Market Trends
Median Price Per Square Foot
The median price per square foot of homes sold in this area each month. Compare this to this listing's price per square foot to gauge whether the home is priced in line with recent sales.
Historicals for This Listing
Zestimate History ($/sqft)
Price History
| Date | Event | Price |
|---|---|---|
| 2026-07-15 | Listed for sale | $535,000 |
| 2025-06-20 | Sold | $510,000 |
| 2025-06-02 | Pending sale | $517,000 |
| 2025-05-16 | Listed for sale | $517,000 |
| 2022-07-16 | Listing removed | -- |
| 2022-06-01 | Price change | $2,500 |
| 2022-05-16 | Listed for rent | $2,700 |
| 2018-04-11 | Listing removed | $1,650 |
| 2018-04-03 | Listed for rent | $1,650 |
| 2016-06-30 | Sold | $276,000 |
| 2014-06-24 | Listing removed | $1,575 |
| 2014-05-21 | Listed for rent | $1,575 |
| 2011-09-29 | Listing removed | $1,550 |
| 2011-06-07 | Listed for sale | $1,550 |
| 2005-04-15 | Sold | $300,500 |
 View on Zillow