



21 Mill Pond Road, Harwich, MA, 02645
About This Home
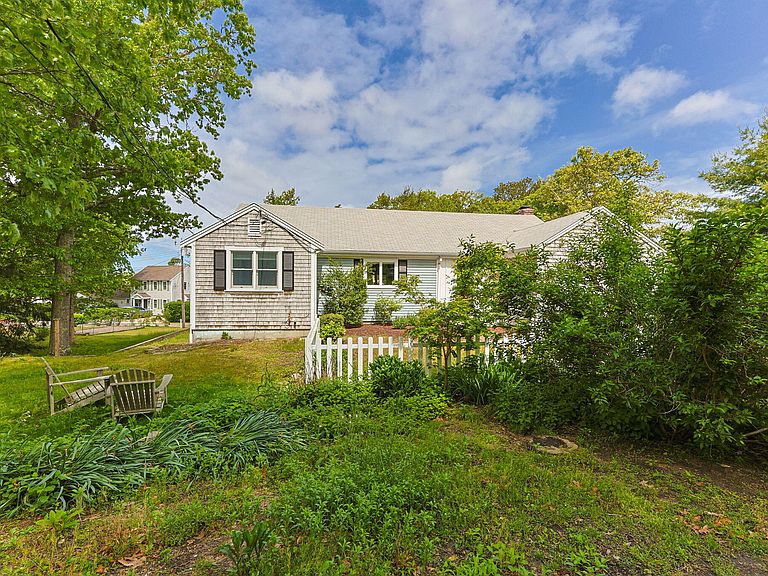
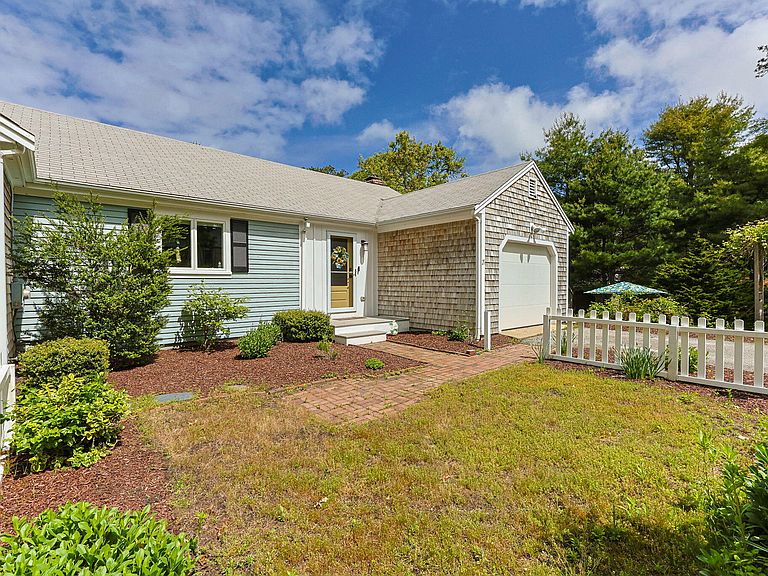
Mill Pond water views*Exceptional home with open flow*1-level living if desired*The heart of the home is a newer Kitchen w/custom cabinets, quartz counters, butcher block island, gorgeous tile backsplash and upscale stainless appliances*Kitchen opens to Dining Rm and fireplaced Living Rm connected by beautiful hardwood flrs**Direct access to garage through Mud Rm adjacent to Kitchen*Front driveway is paved*2 bedrooms both with en-suites*Primary bedroom has tile walk-in shower w/glass doors and a marble top vanity, and direct access to deck running the length of house overlooking tranquil Mill Pond*Lower Level offers sun-splashed Family Rm that has been renovated as well as the other , 2 additional bedrooms and full bath*Plenty of closets*Direct access to driveway w/room for cars and boat storage*Newer 4-bdrm septic*Upgraded 200 amp electrical panel*Generator hookup*Outdoor shower*Deeded access to Mill Pond*Well maintained colorful gardens*Bonus storage shed*Perfect house for flexible living. Great potential as rental property as well as full time residence if you choose. Close to Long Pond that has public boat access. Also close to all the wonderful saltwater beaches
Getting Around
 Car-Dependent
 Very Limited Transit
 Somewhat Bikeable
Schools
Construction
Condition
- Property condition: Updated/Remodeled, Approximate
- Year built: 1987
Materials
- Foundation: Poured
- Roof: Asphalt, Pitched
- Construction materials: Clapboard,Shingle Siding
Notable Dates
- Major remodel year: 2021
Type & Style
- Home type: SingleFamily
- Architectural style: Raised Ranch, Ranch
- Property subType: Single Family Residence
Interior
Appliances
- Appliances included: Dishwasher,Washer,Range Hood,Refrigerator,Electric Range,Microwave,Electric Dryer
- Laundry features: Laundry Room,First Floor
Basement
- Has basement: Yes
- Basement: Finished,Interior Entry
Bedroom2
- Features: Bedroom 2, Closet
- Level: First
- Area: 132
Bedroom3
- Features: Bedroom 3, View, Closet, HU Cable TV
- Level: Basement
- Area: 132
Bedroom4
- Features: Closet
- Level: Basement
- Area: 121
Bedrooms & Bathrooms
- Bedrooms: 4
- Bathrooms: 3
- Full bathrooms: 3
- Main level bathrooms: 2
Dining Room
- Features: View, Dining Room, Built-in Features
- Level: First
- Area: 180
Features
- Recessed Lighting,Mud Room
- Door features: Sliding Doors
- Flooring: Hardwood,Tile
- Number of fireplaces: 1
- Fireplace features: Wood Burning
- Fireplace: Yes
Heating
- Heating features: Hot Water
Interior Area
- Total structure area: 2,163
- Total interior livable area: 2,163 sqft
Kitchen
- Features: Kitchen, Upgraded Cabinets, Kitchen Island, Recessed Lighting
- Level: First
- Area: 180
Living Room
- Features: HU Cable TV, Living Room, View
- Level: First
- Area: 300
Master Bathroom
- Features: Private Full Bath
Master Bedroom
- Features: View, Closet
- Level: First
- Area: 180
Property
Details
- Parcel number: HARW M:111 P:G114
- Zoning: R
- Special condition: None
Features
- Stories: 1
- Patio & porch: Deck,Patio
- Exterior features: Outdoor Shower,Garden
- Fencing: Fenced
- Has view: Yes
- Has water view: Yes
- Water view: Lake/Pond
Lot
- Lot size: 0.33 Acres
- Features: Shopping,Medical Facility,Major Highway,Near Golf Course,Cape Cod Rail Trail,Cleared,South of 6A,West of Route 6
Parking
- Total spaces: 10
- Parking features: Shell
- Has garage: Yes
- Attached garage spaces: 1
- Covered spaces: 1
- Has uncovered spaces: Yes
Climate Risk is Financial Risk
Every home has a financial story beyond the listing price. Below, you’ll see the climate risks that could affect this property — and in Bills & Affordability, how those risks may influence repairs, insurance, utilities, and long-term value.
Biggest Threats for This Home
- Inland Flooding

- Coastal Flooding

- Hurricane

- Lightning

- Tsunami

How This Home’s Risks Compare
FEMA Declared Disasters Across Massachusetts Counties
Understanding the Costs
Financial advisors generally recommend spending no more than 30% of your gross household income on housing costs. In practice, many households stretch to 35% or beyond — especially in high-cost markets.
Estimated Costs Today
| Monthly | Annual | |
|---|---|---|
| Mortgage | $5,818 | $69,816 |
| Home Insurance * | $458 | $5,496 |
| Property Taxes | $540 | $6,480 |
| Electricity | $426 | $5,118 |
| Total | $7,242 | $86,904 |
Income You'd Need if You Spent...
Massachusetts FAIR Plan Programs



How Costs Could Change Over Time
Climate risk is quickly impacting all of the major home ownership costs. Adjust the growth rates and percentage of income spent on housing below to see how your housing costs could change over the next 10 years — and what income you'd need to keep up.
Comparing Against the Market
Price Per Sq Ft
vs Other Active Listings
Avg $/sqft
vs Homes Sold Last Month
Median $/sqft
Current Market Trends
Median Price Per Square Foot
The median price per square foot of homes sold in this area each month. Compare this to this listing's price per square foot to gauge whether the home is priced in line with recent sales.
Historicals for This Listing
Zestimate History ($/sqft)
Price History
| Date | Event | Price |
|---|---|---|
| 2026-06-19 | Listed for sale | $1,150,700 |
| 2023-09-20 | Sold | $868,000 |
| 2023-08-12 | Pending sale | $875,000 |
| 2023-08-01 | Listed for sale | $875,000 |
| 2004-04-30 | Sold | $432,000 |
| 1995-06-30 | Sold | $155,100 |
 View on Zillow