

749 W Escalon Ave, Fresno, CA, 93704
About This Home
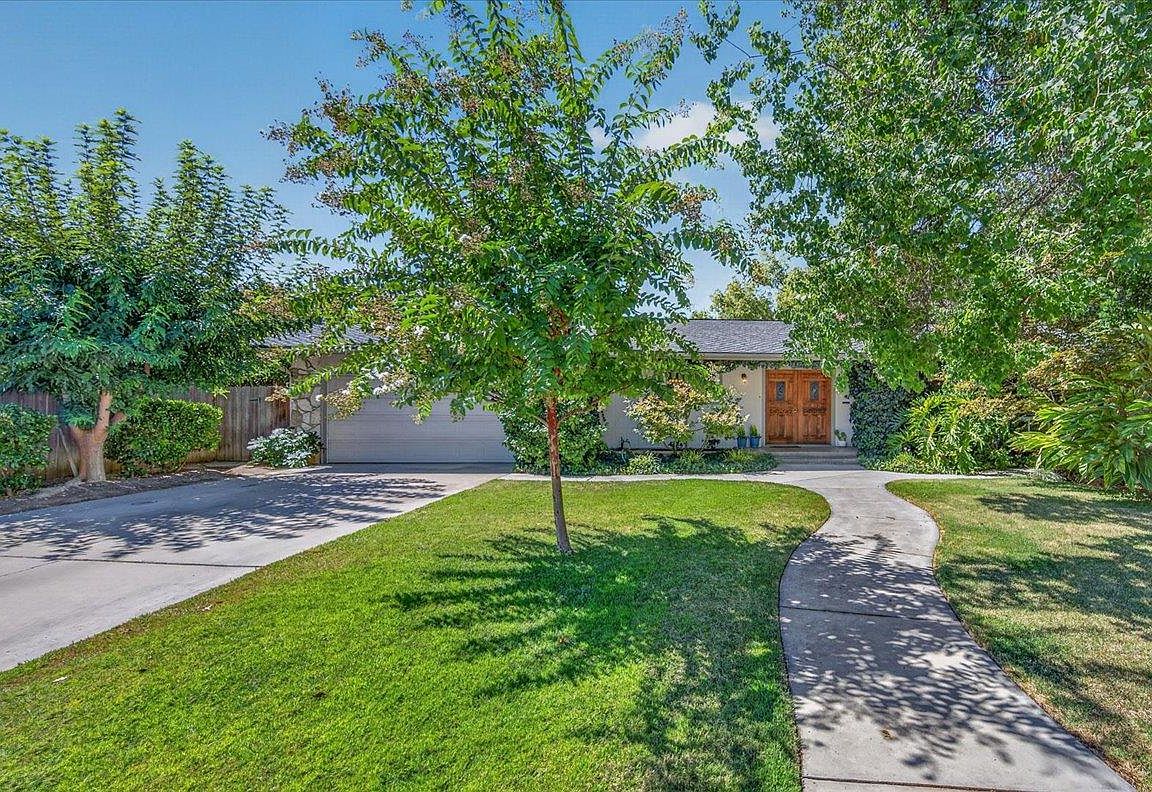
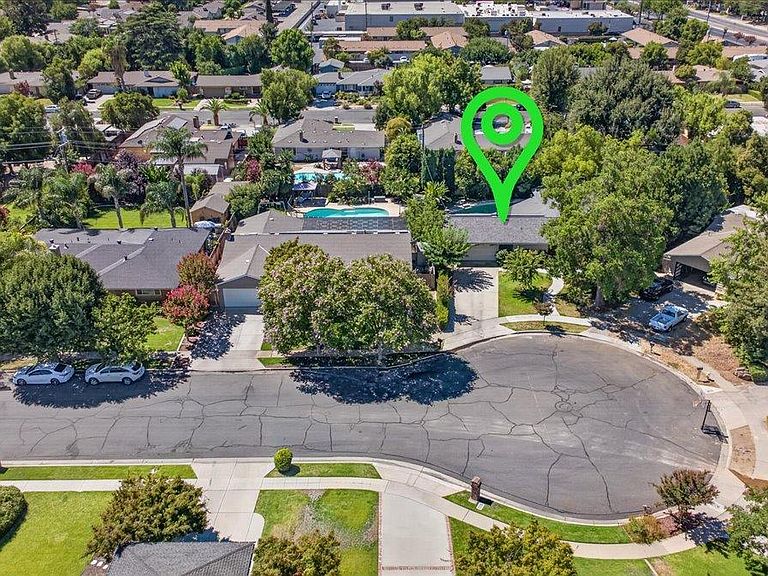
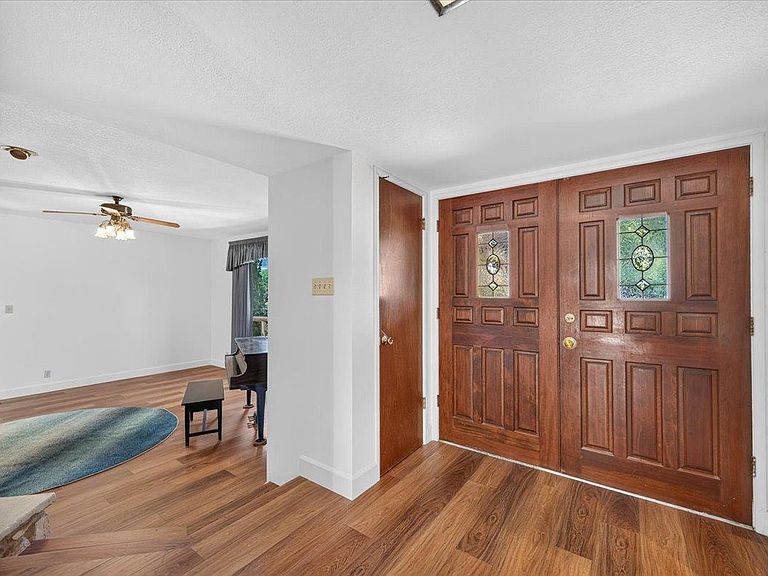
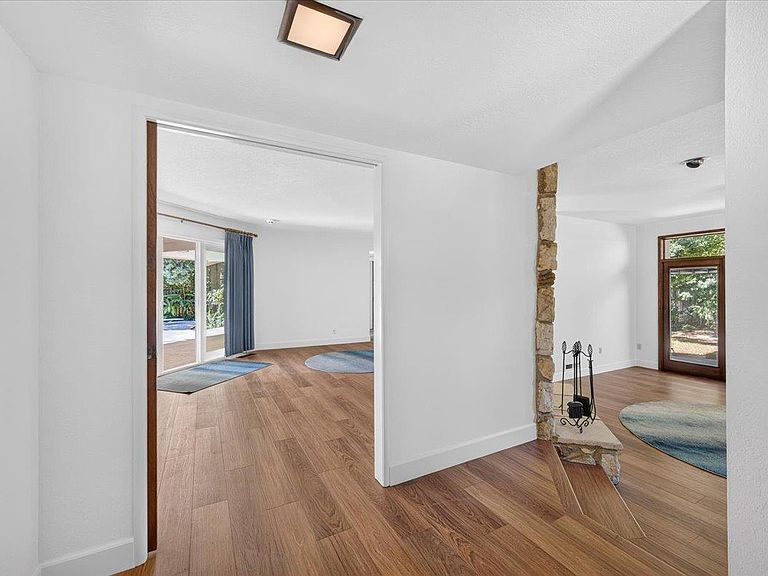
Well maintained home, on an oversized lot in close proximity to Fig Garden Village, Bullard High School and Tenaya. Family friendly neighborhood on a cul-de-sac street. Mature landscaping front and backyard with an in ground swimming pool and hot tub, the hot tub has a water fall which creates an oasis for all. The oversized covered patio with textured cement will be an area that you can enjoy alone or with family. Please also note there is an additional yard on the west side of the property with plenty of room to create an additional outdoor living space, the lot size is 11,000 sq ft., per tax records. Once inside, the home features beautiful flooring, fresh paint updated kitchen beautiful wood cabinets and pull out drawers. There is an eating area, formal dining room/family room with a dual sided fireplace that is in the step down living that is adorned with a wall of windows and a Pella glass wood door that leads out to the west yard. The three bedrooms and two baths with approximately 1,591 sq feet will add to the pleasure of this delightful home. An added bonus is the indoor laundry room. The refrigerator, washer and dryer are included. Water heater installed 2025. The shed on the westside yard does have electricity.
Getting Around
 Somewhat Walkable
 Some Transit
 Somewhat Bikeable
Schools
Construction
Condition
- Year built: 1965
Materials
- Foundation: Concrete
- Roof: Composition
- Construction materials: Stucco,Brick
Type & Style
- Home type: SingleFamily
- Architectural style: Ranch
- Property subType: Residential,Single Family Residence
Interior
Appliances
- Appliances included: Built In Range/Oven,Gas Appliances,Disposal,Dishwasher,Microwave,Refrigerator
- Laundry features: Inside,Utility Room
Basement
- Area: 0
Bathroom
- Features: Tub/Shower, Shower
Bedroom1
- Area: 0
Bedroom2
- Area: 0
Bedroom3
- Area: 0
Bedroom4
- Area: 0
Bedrooms & Bathrooms
- Bedrooms: 3
- Bathrooms: 2
Dining Room
- Features: Living Room/Area
- Area: 0
Family Room
- Area: 0
Features
- Family Room
- Window features: Double Pane Windows
- Flooring: Vinyl
- Number of fireplaces: 1
- Fireplace features: Masonry
- Fireplace: Yes
- Common walls with other units/homes: No One Below
Heating & Cooling
- Heating features: Central
- Cooling features: Central Air
Interior Area
- Total structure area: 1,591
- Total interior livable area: 1,591 sqft
Kitchen
- Features: Eat-in Kitchen, Pantry
- Area: 0
Living Room
- Area: 0
Master Bedroom
- Area: 0
Property
Details
- Parcel number: 40724118
- Zoning: R1C
Features
- Levels: One
- Stories: 1
- Entry location: Ground Floor
- Private pool: Yes
- Pool features: Gunite,Grassy Area,Pebble,Private,In Ground
- Patio & porch: Covered,Concrete
- Has spa: Yes
- Spa features: In Ground
- Fencing: Fenced
Lot
- Lot size: 0.25 Acres
- Features: Urban,Cul-De-Sac,Sprinklers In Front,Sprinklers In Rear,Sprinklers Auto,Sprinklers Manual,Mature Landscape
- Lot size dimensions: 100 x 110
Parking
- Total spaces: 2
- Parking features: Garage Door Opener,On Street
- Attached garage spaces: 2
- Covered spaces: 2
- Has uncovered spaces: Yes
Climate Risk is Financial Risk
Every home has a financial story beyond the listing price. Below, you’ll see the climate risks that could affect this property — and in Bills & Affordability, how those risks may influence repairs, insurance, utilities, and long-term value.
Biggest Threats for This Home
- Earthquake

- Heat Wave

How This Home’s Risks Compare
FEMA Declared Disasters in Fresno County and California
Understanding the Costs
Financial advisors generally recommend spending no more than 30% of your gross household income on housing costs. In practice, many households stretch to 35% or beyond — especially in high-cost markets.
Estimated Costs Today
| Monthly | Annual | |
|---|---|---|
| Mortgage | $2,290 | $27,480 |
| Home Insurance * | $169 | $2,028 |
| Property Taxes | $465 | $5,580 |
| Electricity | $398 | $4,786 |
| Total | $3,322 | $39,864 |
Income You'd Need if You Spent...
California FAIR Plan Programs

How Costs Could Change Over Time
Climate risk is quickly impacting all of the major home ownership costs. Adjust the growth rates and percentage of income spent on housing below to see how your housing costs could change over the next 10 years — and what income you'd need to keep up.
Comparing Against the Market
Price Per Sq Ft
vs Other Active Listings
Avg $/sqft
vs Homes Sold Last Month
Median $/sqft
Current Market Trends
Median Price Per Square Foot
The median price per square foot of homes sold in this area each month. Compare this to this listing's price per square foot to gauge whether the home is priced in line with recent sales.
Historicals for This Listing
Zestimate History ($/sqft)
No zestimate history available
Price History
| Date | Event | Price |
|---|---|---|
| 2026-08-11 | Pending sale | $453,000 |
| 2026-08-03 | Listed for sale | $453,000 |
| 1990-04-02 | Sold | $103,500 |
 View on Zillow