


1636 W Vartikian Ave, Fresno, CA, 93711
About This Home
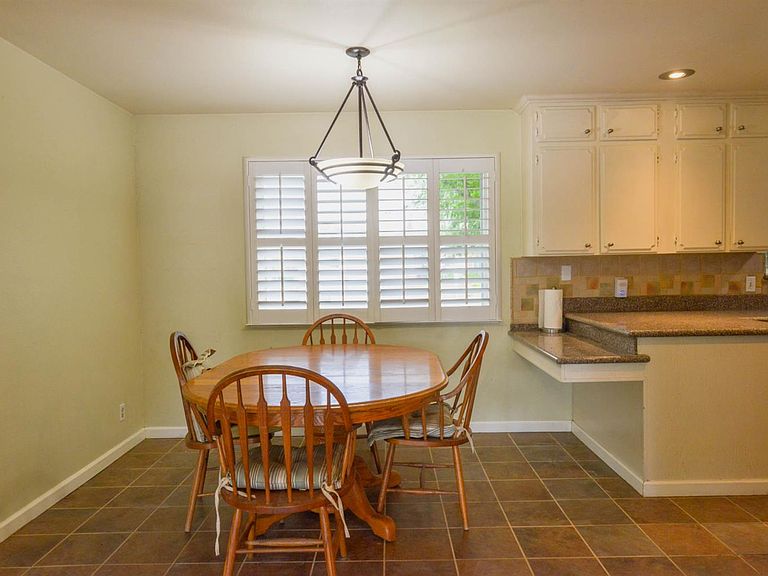
Beautifully updated Mansionette home specially designed enlarged areas, located in a highly regarded school district! This spacious 4-bedroom, 2.5-bathroom home offers the perfect blend of comfort, elegance, and functionality. Inside, you'll find an updated kitchen featuring granite countertops, stainless steel appliances, ceramic tile flooring, recessed lighting with dimmers, and unique seashell accents in the backsplash and foyer. The inviting family room offers recessed lighting and plenty of space to gather, while the separate living and dining rooms provide additional flexibility for entertaining.Additional upgrades include plantation shutters, ceiling fans throughout, fully remodeled hall bathroom, California Closets pantry and master closet system, granite vanity countertops, new carpet in the bedrooms, ceramic tile throughout the main living areas, fresh exterior paint, durable tile roof, new garage remotes, and a custom oversized garage designed to accommodate up to 4 cars.Step outside to your own private backyard retreat featuring a stunning PebbleTec pool with illuminated lighting that creates a gorgeous nighttime ambiance. Mature landscaping, custom stonework, and decorative sago palms in elegant pots complete this beautifully designed outdoor space, perfect for relaxing or entertaining year-round. Seller is willing to credit buyer towards flooring with acceptable offer.Virtual Staging Disclosure: Certain photos have been digitally enhanced and virtually staged using artificial intelligence technology. Furniture, decor, and furnishings shown in these images are for illustrative purposes only and are not present in the property nor included in the sale.
Getting Around
 Car-Dependent
 Some Transit
 Somewhat Bikeable
Schools
Construction
Condition
- Year built: 1972
Materials
- Foundation: Wood Subfloor
- Roof: Tile
- Construction materials: Stucco,Brick
Type & Style
- Home type: SingleFamily
- Architectural style: Ranch
- Property subType: Residential,Single Family Residence
Interior
Appliances
- Appliances included: F/S Range/Oven,Gas Appliances,Disposal,Dishwasher,Microwave,Refrigerator
- Laundry features: Inside
Basement
- Area: 0
Bathroom
- Features: Tub/Shower, Shower
Bedroom1
- Area: 0
Bedroom2
- Area: 0
Bedroom3
- Area: 0
Bedroom4
- Area: 0
Bedrooms & Bathrooms
- Bedrooms: 4
- Bathrooms: 3
Dining Room
- Features: Living Room/Area, Family Room/Area
- Area: 0
Family Room
- Area: 0
Features
- Window features: Double Pane Windows
- Flooring: Carpet,Laminate,Tile
- Number of fireplaces: 1
- Fireplace features: Masonry
- Fireplace: Yes
- Common walls with other units/homes: No One Below
Heating & Cooling
- Heating features: Has Heating (Unspecified Type)
- Cooling features: Central Air
Interior Area
- Total structure area: 2,279
- Total interior livable area: 2,279 sqft
Kitchen
- Features: Breakfast Bar
- Area: 0
Living Room
- Area: 0
Master Bedroom
- Area: 0
Property
Details
- Parcel number: 4072910
Features
- Levels: One
- Stories: 1
- Entry location: Ground Floor
- Private pool: Yes
- Pool features: Pebble,Private,In Ground
- Patio & porch: Covered
Lot
- Lot size: 0.31 Acres
- Features: Urban,Sprinklers In Front,Sprinklers In Rear,Mature Landscape,Fruit/Nut Trees,Garden,Drip System
Parking
- Total spaces: 4
- Parking features: Garage - Attached
- Attached garage spaces: 4
- Covered spaces: 4
Climate Risk is Financial Risk
Every home has a financial story beyond the listing price. Below, you’ll see the climate risks that could affect this property — and in Bills & Affordability, how those risks may influence repairs, insurance, utilities, and long-term value.
Biggest Threats for This Home
- Inland Flooding

- Earthquake

- Heat Wave

How This Home’s Risks Compare
FEMA Declared Disasters in Fresno County and California
Understanding the Costs
Financial advisors generally recommend spending no more than 30% of your gross household income on housing costs. In practice, many households stretch to 35% or beyond — especially in high-cost markets.
Estimated Costs Today
| Monthly | Annual | |
|---|---|---|
| Mortgage | $2,831 | $33,972 |
| Home Insurance * | $198 | $2,376 |
| Property Taxes | $580 | $6,960 |
| Electricity | $488 | $5,864 |
| Total | $4,097 | $49,164 |
Income You'd Need if You Spent...
California FAIR Plan Programs

How Costs Could Change Over Time
Climate risk is quickly impacting all of the major home ownership costs. Adjust the growth rates and percentage of income spent on housing below to see how your housing costs could change over the next 10 years — and what income you'd need to keep up.
Comparing Against the Market
Price Per Sq Ft
vs Other Active Listings
Avg $/sqft
vs Homes Sold Last Month
Median $/sqft
Current Market Trends
Median Price Per Square Foot
The median price per square foot of homes sold in this area each month. Compare this to this listing's price per square foot to gauge whether the home is priced in line with recent sales.
Historicals for This Listing
Zestimate History ($/sqft)
Price History
| Date | Event | Price |
|---|---|---|
| 2026-08-05 | Price change | $549,900 |
| 2026-07-10 | Price change | $559,900 |
| 2026-05-28 | Listed for sale | $579,700 |
For Sale by Agent
 View on Zillow