


5708 N Pleasant Ave, Fresno, CA, 93711
About This Home
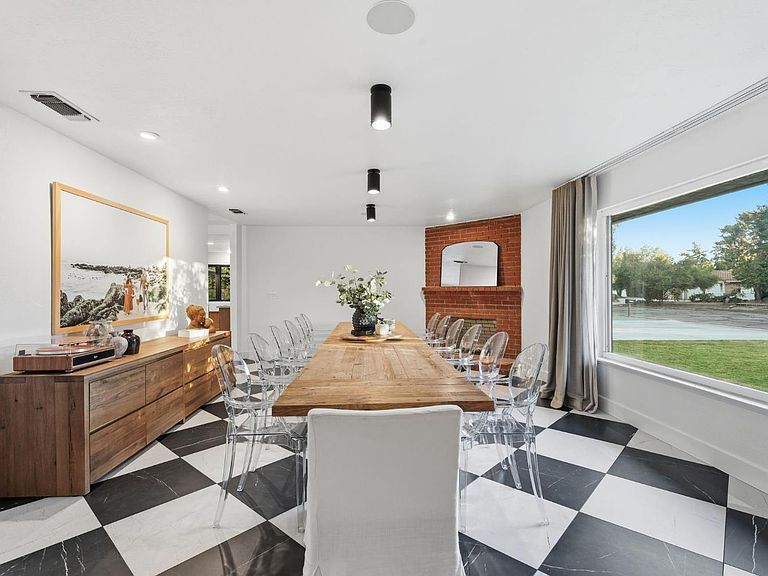
Thoughtfully reimagined, this exceptional Bullard-area residence offers approx. 3,400 sq.ft. of refined living on an expansive 15,990 sq.ft. lot. Blending timeless design, craftsmanship, and effortless indoor-outdoor living, this home has been transformed into a private retreat. The quality of the renovation is evident upon arrival. Hand-troweled stucco, architectural shingle roofing, custom stone-wrapped chimneys, professionally designed landscaping, Lutron lighting, and a striking fiberglass plank entry door create a sophisticated first impression. Inside, hardwood flooring, custom millwork, Portola Roman Clay finishes, Pinky's iron doors, designer lighting, and carefully selected materials showcase the level of detail invested throughout the home. The living spaces are anchored by a custom gas fireplace insert and enhanced by a Sonos audio system serving both interior and outdoor entertaining areas. The chef's kitchen was designed for everyday living and entertaining. A stunning single-slab quartzite island measuring approx. 9.5 ft. x 5.5 ft. serves as the centerpiece, complemented by KitchenAid Professional Series appliances, a custom integrated refrigerator concealed behind matching cabinetry panels, Waterworks fixtures, Ashley Norton hardware, appliance garages, and extensive custom cabinetry. Adjacent to the kitchen, a fully equipped chef's pantry offers its own sink, dedicated dishwasher, granite surfaces, rubberwood butcher block counters, and additional preparation space. Additional features include a stylish bar area, mudroom, custom bench seating, Owned Solar, Nest thermostats, a highly functional laundry room with built-in storage, and a poolside bonus room ideal for an office, media room, or lounge. The private backyard was thoughtfully designed as a resort-inspired retreat. The newly completed pool features dark Pebble Tec finishes, tanning shelf with umbrella receivers, diving board, autofill system and updated equipment. Outdoor gathering spaces include a fire lounge, dining patio, mature olive trees, imported European planters, custom steel planter boxes and the perfect landscape lighting creating an atmosphere of a boutique resort. Located near shopping, dining, parks, and within the sought-after Malloch Elementary attendance area, this one-of-a-kind property offers a rare opportunity to own a home where every detail has been intentional and every finish executed with exceptional care. Luxury awaits.
Getting Around
 Car-Dependent
 Some Transit
 Bikeable
Schools
Construction
Condition
- Year built: 1960
Materials
- Foundation: Concrete
- Roof: Composition
- Construction materials: Stucco
Type & Style
- Home type: SingleFamily
- Architectural style: Contemporary
- Property subType: Residential,Single Family Residence
Interior
Appliances
- Appliances included: Built In Range/Oven,Gas Appliances,Disposal,Dishwasher,Microwave,Refrigerator,Wine Refrigerator
- Laundry features: Inside,Utility Room,Gas Dryer Hookup,Electric Dryer Hookup
Basement
- Area: 0
Bathroom
- Features: Tub/Shower, Shower, Tub
Bedroom1
- Area: 0
Bedroom2
- Area: 0
Bedroom3
- Area: 0
Bedroom4
- Area: 0
Bedrooms & Bathrooms
- Bedrooms: 4
- Bathrooms: 3
Dining Room
- Features: Formal
- Area: 0
Family Room
- Area: 0
Features
- Built-in Features,Great Room
- Window features: Double Pane Windows
- Flooring: Tile,Hardwood
- Number of fireplaces: 2
- Fireplace features: Masonry,Gas
- Fireplace: Yes
- Common walls with other units/homes: No One Below
Heating & Cooling
- Heating features: Has Heating (Unspecified Type)
- Cooling features: Central Air,Whole House Fan
Interior Area
- Total structure area: 3,345
- Total interior livable area: 3,345 sqft
Kitchen
- Features: Eat-in Kitchen, Breakfast Bar, Pantry, Other
- Area: 0
Living Room
- Area: 0
Master Bedroom
- Area: 0
Property
Details
- Parcel number: 41509023
- Zoning: R1
Features
- Levels: One
- Stories: 1
- Entry location: Ground Floor
- Private pool: Yes
- Pool features: Pebble,Private,In Ground
- Fencing: Fenced
Lot
- Lot size: 0.37 Acres
- Features: Urban,Sprinklers In Front,Sprinklers In Rear,Sprinklers Auto,Mature Landscape
- Lot size dimensions: 123 x 130
Parking
- Total spaces: 3
- Parking features: Garage Door Opener
- Attached garage spaces: 3
- Covered spaces: 3
Climate Risk is Financial Risk
Every home has a financial story beyond the listing price. Below, you’ll see the climate risks that could affect this property — and in Bills & Affordability, how those risks may influence repairs, insurance, utilities, and long-term value.
Biggest Threats for This Home
- Earthquake

- Inland Flooding

- Heat Wave

How This Home’s Risks Compare
FEMA Declared Disasters in Fresno County and California
Understanding the Costs
Financial advisors generally recommend spending no more than 30% of your gross household income on housing costs. In practice, many households stretch to 35% or beyond — especially in high-cost markets.
Estimated Costs Today
| Monthly | Annual | |
|---|---|---|
| Mortgage | $5,658 | $67,896 |
| Home Insurance * | $396 | $4,752 |
| Property Taxes | $1,184 | $14,208 |
| Electricity | $717 | $8,607 |
| Total | $7,955 | $95,460 |
Income You'd Need if You Spent...
California FAIR Plan Programs

How Costs Could Change Over Time
Climate risk is quickly impacting all of the major home ownership costs. Adjust the growth rates and percentage of income spent on housing below to see how your housing costs could change over the next 10 years — and what income you'd need to keep up.
Comparing Against the Market
Price Per Sq Ft
vs Other Active Listings
Avg $/sqft
vs Homes Sold Last Month
Median $/sqft
Current Market Trends
Median Price Per Square Foot
The median price per square foot of homes sold in this area each month. Compare this to this listing's price per square foot to gauge whether the home is priced in line with recent sales.
Historicals for This Listing
Zestimate History ($/sqft)
Price History
| Date | Event | Price |
|---|---|---|
| 2026-07-31 | Price change | $1,119,000 |
| 2026-06-17 | Listed for sale | $1,140,000 |
| 2022-01-28 | Sold | $720,000 |
| 2021-02-01 | Sold | $500,000 |
| 2021-01-16 | Pending sale | $525,000 |
| 2021-01-04 | Price change | $525,000 |
| 2020-12-04 | Listed for sale | $550,000 |
| 2005-03-04 | Sold | $310,000 |
| 2002-07-12 | Sold | $260,000 |
 View on Zillow