



2510 W San Ramon Ave, Fresno, CA, 93711
About This Home
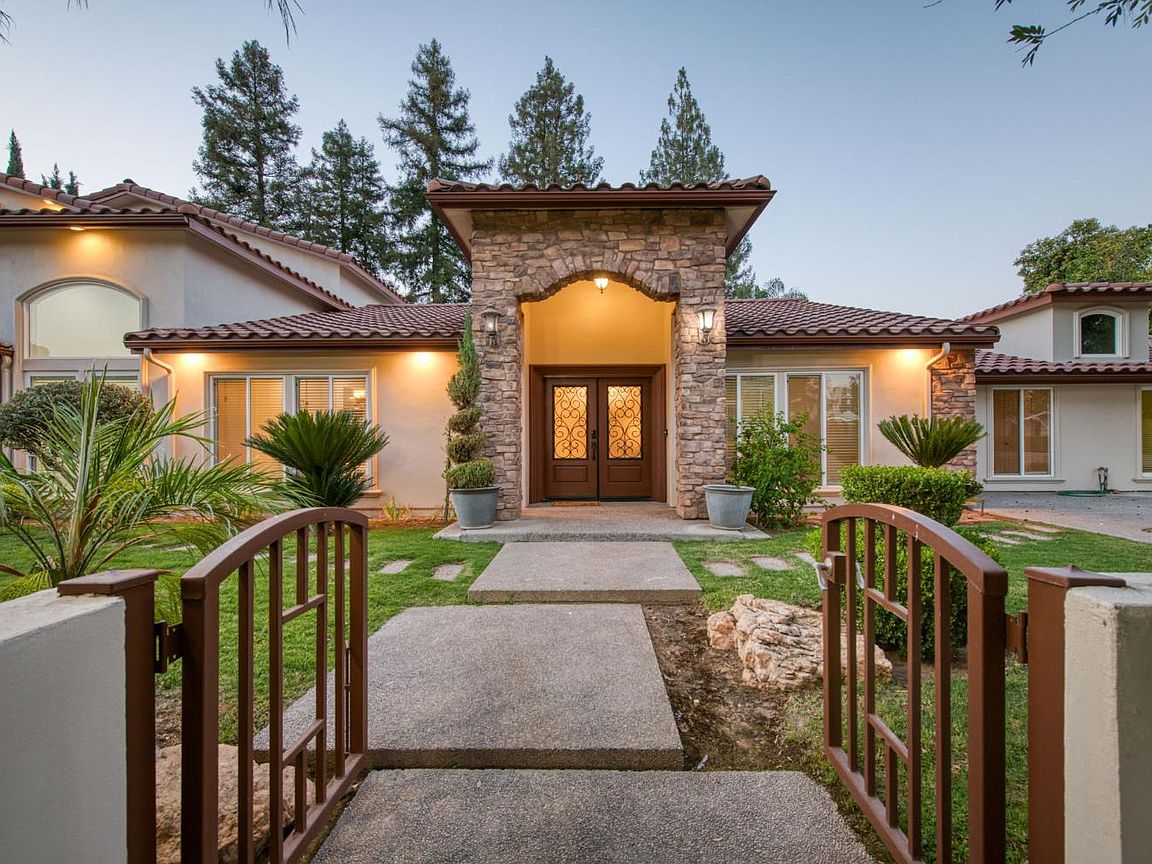
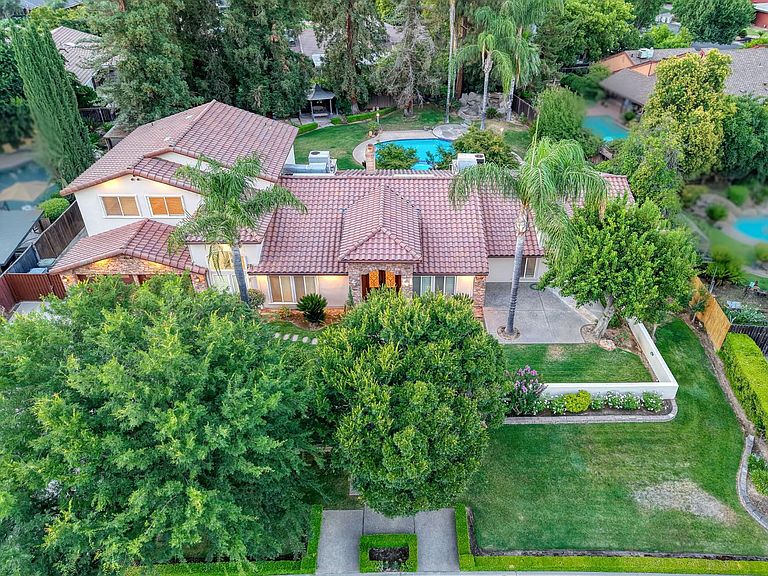
Modern Organic Tuscan-Style Villa in prestigious Fig Garden just off Van Ness Blvd!!! Old world character, quality craftsmanship & modern design fusion make this exceptionally-spacious home perfectly suited for multi-gen living or growing families w/ 5BR/4 BA plus office, & 4,003 sq ft!! Architectural features include: terra cotta tile roof, freshly-painted stucco & flagstone exterior, ornate wrought iron double door entry, elegant streetlamps, stucco & stone-walled front courtyard encasing the tranquil partially-shaded front yard & sunny patio replete with extensive outdoor lighting, all set on SMART HOME timing for an easy evening ambiance to welcome you at day's end. Enter into a voluminous interior suffused w/a wealth of natural light from skylights in the adjoining Great Rooms which are also warmed by a dual-sided FP, level 5 smooth walls & Jeld Wen low-e windows!! Main interior spaces overlook a verdant & completely private park-like landscape w/refreshing pool & spa, kid's fort play set w/climbing wall & double slides, extensive patio & lawn space framed by majestic Redwoods & towering Majesty Palms!! Gourmet chef & entertainer's dream, the modern kitchen is amply-endowed w/pro grade stainless steel appliances, pro gas range, sleek stainless hood & wine chiller, curvaceous solid granite counters & extensive custom cabinetry to make hosting large gatherings & intimate dinner parties a breeze! Upstairs Media/Game Room for movie nights, billiards, shuffleboard & darts w/generously-sized guest en suite overlooking pool & backyard! Add'l features include: 8-ft fencing, 3-car garage, extensive add'l drive space w/ room for RV/boat storage behind the gate. This IS the destination home retreat ready to welcome an abundance of family & friends!!
Getting Around
 Car-Dependent
 Some Transit
 Bikeable
Schools
Construction
Condition
- Year built: 1974
Materials
- Foundation: Concrete
- Roof: Tile
- Construction materials: Stucco,Wood Siding,Stone
Other
- Builder name: Van Ness Estates
Type & Style
- Home type: SingleFamily
- Architectural style: Spanish,Contemporary,Mediterranean
- Property subType: Residential,Single Family Residence
Interior
Appliances
- Appliances included: Built In Range/Oven,Gas Appliances,Electric Appliances,Disposal,Dishwasher,Microwave,Refrigerator,Wine Refrigerator
- Laundry features: Inside,Electric Dryer Hookup
Basement
- Area: 0
Bathroom
- Features: Tub/Shower, Shower, Tub
Bedroom1
- Area: 0
Bedroom2
- Area: 0
Bedroom3
- Area: 0
Bedroom4
- Area: 0
Bedrooms & Bathrooms
- Bedrooms: 5
- Bathrooms: 4
Dining Room
- Features: Formal
- Area: 0
Family Room
- Area: 0
Features
- Isolated Bedroom,Isolated Bathroom,Built-in Features,Bar,Great Room,Office,Family Room,Den/Study,Game Room
- Window features: Double Pane Windows,Skylight(s)
- Flooring: Carpet,Tile,Hardwood
- Number of fireplaces: 2
- Fireplace features: Masonry,Gas
- Fireplace: Yes
Heating & Cooling
- Heating features: Has Heating (Unspecified Type)
- Cooling features: 13+ SEER A/C,Central Air,Whole House Fan
Interior Area
- Total structure area: 4,003
- Total interior livable area: 4,003 sqft
Kitchen
- Features: Eat-in Kitchen, Breakfast Bar
- Area: 0
Living Room
- Area: 0
Master Bedroom
- Area: 0
Property
Accessibility
- Accessibility features: Wheel Chair Access,Accessible Doors,Hand Rails,Whl Chr Acc/Shower,One Level Floor
Details
- Parcel number: 41528310
- Zoning: R1B
- Other equipment: Satellite Dish
Features
- Levels: Two
- Stories: 2
- Private pool: Yes
- Pool features: Fenced,Gunite,Grassy Area,Fiber Optic Lighting,Private,In Ground
- Patio & porch: Uncovered,Concrete
- Has spa: Yes
- Spa features: Bath,In Ground
- Fencing: Fenced
Lot
- Lot size: 0.46 Acres
- Features: Urban,Sprinklers In Front,Sprinklers In Rear,Sprinklers Auto,Mature Landscape,Fruit/Nut Trees,Garden,Drip System
- Lot size dimensions: 125 x 160
Parking
- Total spaces: 3
- Parking features: RV Access/Parking,Work/Shop Area,Garage Door Opener,Garage
- Has garage: Yes
- Attached garage spaces: 3
- Covered spaces: 3
Climate Risk is Financial Risk
Every home has a financial story beyond the listing price. Below, you’ll see the climate risks that could affect this property — and in Bills & Affordability, how those risks may influence repairs, insurance, utilities, and long-term value.
Biggest Threats for This Home
- Earthquake

- Inland Flooding

- Heat Wave

How This Home’s Risks Compare
FEMA Declared Disasters in Fresno County and California
Understanding the Costs
Financial advisors generally recommend spending no more than 30% of your gross household income on housing costs. In practice, many households stretch to 35% or beyond — especially in high-cost markets.
Estimated Costs Today
| Monthly | Annual | |
|---|---|---|
| Mortgage | $5,562 | $66,744 |
| Home Insurance * | $389 | $4,668 |
| Property Taxes | $1,160 | $13,920 |
| Electricity | $858 | $10,300 |
| Total | $7,969 | $95,628 |
Income You'd Need if You Spent...
California FAIR Plan Programs

How Costs Could Change Over Time
Climate risk is quickly impacting all of the major home ownership costs. Adjust the growth rates and percentage of income spent on housing below to see how your housing costs could change over the next 10 years — and what income you'd need to keep up.
Comparing Against the Market
Price Per Sq Ft
vs Other Active Listings
Avg $/sqft
vs Homes Sold Last Month
Median $/sqft
Current Market Trends
Median Price Per Square Foot
The median price per square foot of homes sold in this area each month. Compare this to this listing's price per square foot to gauge whether the home is priced in line with recent sales.
Historicals for This Listing
Zestimate History ($/sqft)
Price History
| Date | Event | Price |
|---|---|---|
| 2026-07-15 | Price change | $1,100,000 |
| 2026-06-19 | Listed for sale | $1,155,000 |
| 2017-04-27 | Sold | $750,000 |
| 2017-03-17 | Listed for sale | $750,000 |
| 2001-03-28 | Sold | $217,000 |
 View on Zillow