


275 W Main St, Norton, MA, 02766
About This Home
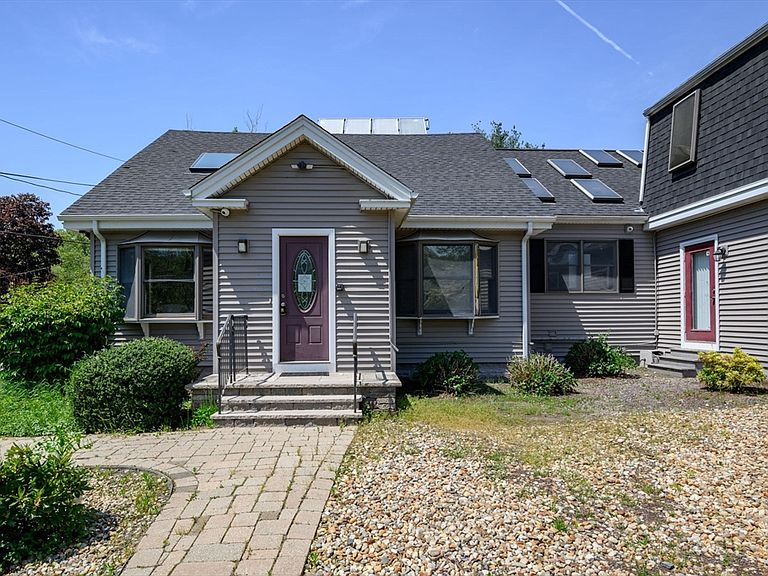
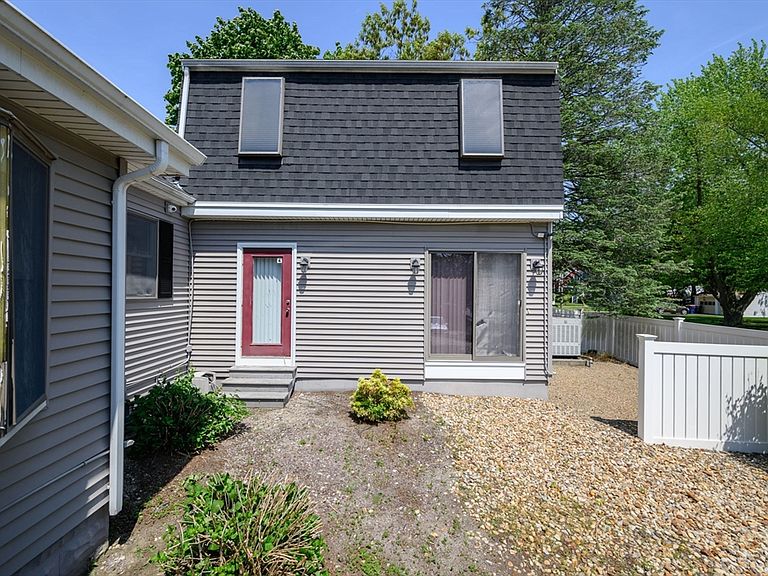
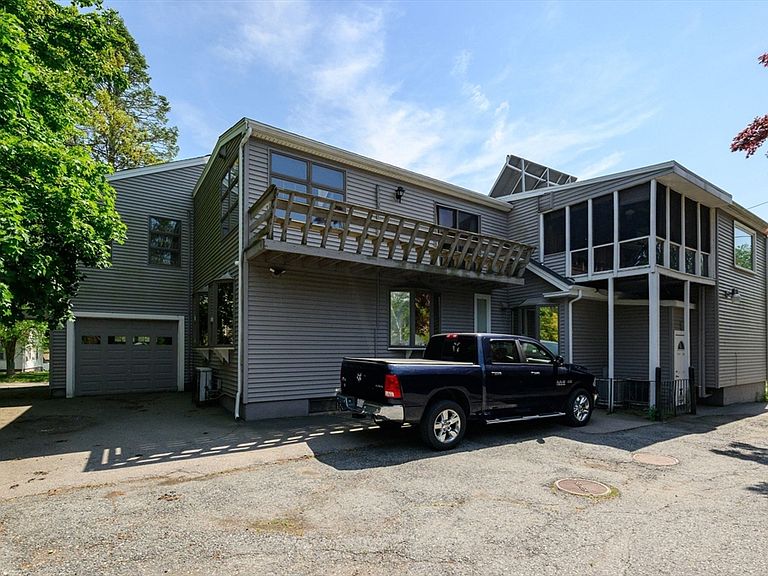
Mixed use residential /commercial property. First floor commercial space is 11 rooms and 2 baths plus a 1 car garage and full basement. Second floor apartment is 2 bedroom ,kitchen ,full bath, screened porch, deck and 2 large 21x 26 rooms. Basement apartment which is occupied and tenant wishes to stay is 3 rooms, 1BR,Kitchen and full bath. First floor commercial space can easily be divided into another residential apartment. There are currently 4 bathrooms. Septic is designed for 5. Commercial space was most recently used by a general dental practice (see firm marks below) , space would lend itself well to specialty dental practice, medical ,professional or office space. First floor is "medical ready" several of the rooms(exam rooms see floor plans ) already have plumbing,electrical and internet network wiring needed for medical or specialty dental equipment. Floor Plans are at end of photos. This property is also listed on MLS as commercial see MLS #73524048.
Getting Around
 Car-Dependent
 Very Limited Transit
 Somewhat Bikeable
Schools
Construction
Condition
- Year built: 1935
Materials
- Foundation: Concrete Perimeter
- Roof: Shingle
- Construction materials: Frame
Type & Style
- Home type: MultiFamily
- Property subType: Multi Family
Interior
Basement
- Has basement: Yes
- Basement: Full
Bedrooms & Bathrooms
- Bedrooms: 4
- Bathrooms: 4
- Full bathrooms: 4
Features
- Flooring: Wood,Vinyl,Carpet,Concrete
- Number of fireplaces: 1
- Fireplace: Yes
- Finished area below ground: 700
- Finished area above ground: 4,171
Interior Area
- Total structure area: 4,171
- Total interior livable area: 4,171 sqft
Property
Details
- Parcel number: 2925216
- Zoning: res
- Exclusions: Gernerac Generator Located At Front Of Building
Features
- Patio & porch: Porch,Enclosed
- Exterior features: Rain Gutters
- Fencing: Fenced
Lot
- Lot size: 9,496 sqft
- Features: Corner Lot,Level
Parking
- Total spaces: 11
- Parking features: Paved Drive,Off Street
- Has garage: Yes
- Attached garage spaces: 1
- Covered spaces: 1
- Has uncovered spaces: Yes
- Uncovered spaces: 10
Climate Risk is Financial Risk
Every home has a financial story beyond the listing price. Below, you’ll see the climate risks that could affect this property — and in Bills & Affordability, how those risks may influence repairs, insurance, utilities, and long-term value.
Biggest Threats for This Home
- Tsunami

How This Home’s Risks Compare
FEMA Declared Disasters Across Massachusetts Counties
Understanding the Costs
Financial advisors generally recommend spending no more than 30% of your gross household income on housing costs. In practice, many households stretch to 35% or beyond — especially in high-cost markets.
Estimated Costs Today
| Monthly | Annual | |
|---|---|---|
| Mortgage | $6,067 | $72,804 |
| Home Insurance * | $445 | $5,340 |
| Property Taxes | $1,049 | $12,588 |
| Electricity | $822 | $9,869 |
| Total | $8,383 | $100,596 |
Income You'd Need if You Spent...
Massachusetts FAIR Plan Programs



How Costs Could Change Over Time
Climate risk is quickly impacting all of the major home ownership costs. Adjust the growth rates and percentage of income spent on housing below to see how your housing costs could change over the next 10 years — and what income you'd need to keep up.
Comparing Against the Market
Price Per Sq Ft
vs Other Active Listings
Avg $/sqft
vs Homes Sold Last Month
Median $/sqft
Current Market Trends
Median Price Per Square Foot
The median price per square foot of homes sold in this area each month. Compare this to this listing's price per square foot to gauge whether the home is priced in line with recent sales.
Historicals for This Listing
Zestimate History ($/sqft)
Price History
| Date | Event | Price |
|---|---|---|
| 2026-06-22 | Price change | $1,200,000 |
| 2026-05-28 | Listed for sale | $1,300,000 |
| 2006-08-15 | Sold | $599,900 |
 View on Zillow