


4872 N Arcade Ave, Fresno, CA, 93704
About This Home
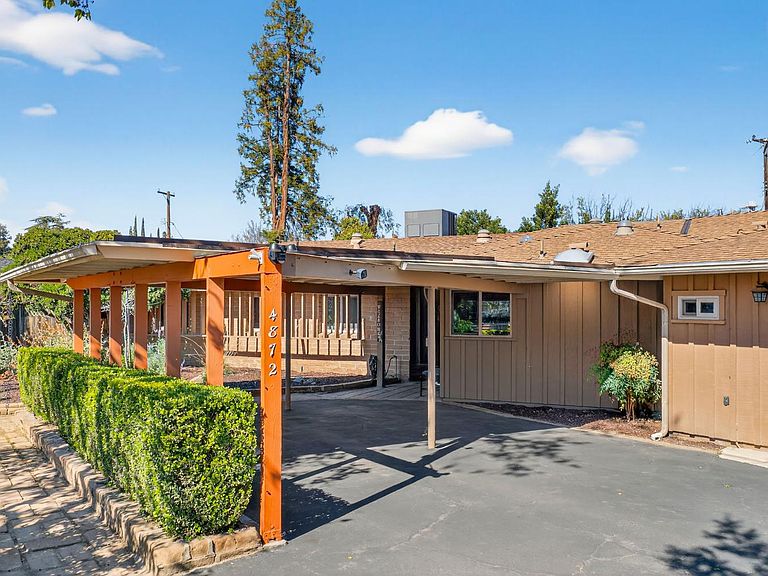
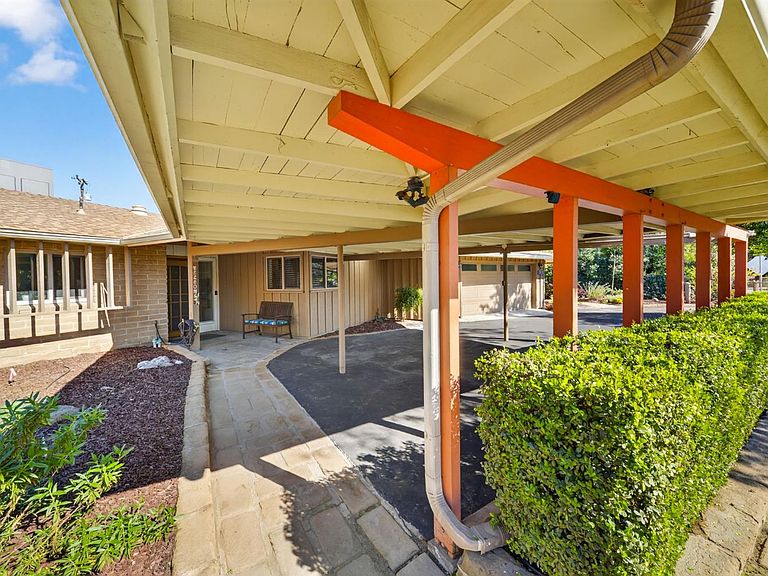
Welcome to this Modern California Ranch home sprawled in the heart of Old Fig Garden Estates. This estate has been held in one family since its construction in 1951. Constructed with Hans Sumpf adobe and Redwood this property offers a rare glimpse into this architectural marvel. Upon arrival you are greeted with an assortment of floral assortment of native California plants and flowers, tucked behind your own modern electrical gate. There is ample parking with a a covered carport, attached garage and roundabout driveway for your guests. As you enter the main home you are greeted with natural hardwood flooring and Sugar Pine interior walls (also in casita), true to its time. There is an array of natural lighting from interior sky lights and updated windows, all outfitted with custom coverings. The kitchen has natural wood cabinetry with endless custom features and granite counters. Each restroom has been tastefully updated with newer tile, shower glass, and unique design features. There has been upgraded lighting, electrical, recessed lighting, HVAC and plumbing in recent years.If you enjoy leisurely outdoor time, this backyard retreat checks all the boxes. Fill your afternoons and weekends with gardening as you have multiple gardening boxes with irrigation and timers. A newly constructed green house sits on the rear end of the lot, in addition to a walk-in tool shed/shop for your weekend projects. If relaxation is more of your thing, lay out by the sparkling pool and hang with your guests under the shaded covered patio. The entire patio decking and walkways include custom concrete stamped finishes There is also a relaxing hot tub with direct access to the primary bedroom.Impress family and guests for years to come with their own detached casita, complete with full kitchen and stainless appliances. For convenience there is also a laundry room. This space provides comfort for an additional office space, game room, or potential short-term rental providing additional income. There is no shortage of upgrades and custom features, perfect for those that appreciate details.This property is equipped with owned solar, providing a small carbon footprint and generous savings for years to come. Call your Realtor today for a private showing.
Getting Around
 Somewhat Walkable
 Some Transit
 Bikeable
Schools
Construction
Condition
- Year built: 1951
Materials
- Foundation: Concrete
- Roof: Composition
- Construction materials: Stucco,Wood Siding,Brick
Type & Style
- Home type: SingleFamily
- Architectural style: Ranch,Mid-Century Modern
- Property subType: Residential,Single Family Residence
Interior
Appliances
- Appliances included: F/S Range/Oven,Gas Appliances,Dishwasher,Microwave
- Laundry features: Inside
Basement
- Area: 0
Bathroom
- Features: Tub/Shower, Shower
Bedroom1
- Area: 0
Bedroom2
- Area: 0
Bedroom3
- Area: 0
Bedroom4
- Area: 0
Bedrooms & Bathrooms
- Bedrooms: 4
- Bathrooms: 3
Dining Room
- Features: Living Room/Area
- Area: 0
Family Room
- Area: 0
Features
- Built-in Features
- Window features: Double Pane Windows,Skylight(s)
- Flooring: Carpet,Tile,Hardwood
- Number of fireplaces: 1
- Fireplace features: Masonry
- Fireplace: Yes
Heating & Cooling
- Heating features: Has Heating (Unspecified Type)
- Cooling features: Central Air
Interior Area
- Total structure area: 3,055
- Total interior livable area: 3,055 sqft
Kitchen
- Features: Eat-in Kitchen
- Area: 0
Living Room
- Area: 0
Master Bedroom
- Area: 0
Property
Accessibility
- Accessibility features: Wheel Chair Access,Hand Rails
Details
- Parcel number: 42514110
- Zoning: R1
Features
- Levels: One
- Stories: 1
- Private pool: Yes
- Pool features: Pebble,Private,In Ground
- Patio & porch: Covered,Concrete
- Has spa: Yes
- Spa features: Above Ground
Lot
- Lot size: 0.34 Acres
- Features: Urban,Sprinklers In Front,Sprinklers In Rear,Sprinklers Auto,Mature Landscape,Drip System
- Lot size dimensions: 100 x 150
Parking
- Total spaces: 2
- Parking features: Garage - Attached
- Attached garage spaces: 2
- Covered spaces: 2
Climate Risk is Financial Risk
Every home has a financial story beyond the listing price. Below, you’ll see the climate risks that could affect this property — and in Bills & Affordability, how those risks may influence repairs, insurance, utilities, and long-term value.
Biggest Threats for This Home
- Earthquake

- Heat Wave

How This Home’s Risks Compare
FEMA Declared Disasters in Fresno County and California
Understanding the Costs
Financial advisors generally recommend spending no more than 30% of your gross household income on housing costs. In practice, many households stretch to 35% or beyond — especially in high-cost markets.
Estimated Costs Today
| Monthly | Annual | |
|---|---|---|
| Mortgage | $5,435 | $65,220 |
| Home Insurance * | $401 | $4,812 |
| Property Taxes | $1,311 | $15,732 |
| Electricity | $655 | $7,861 |
| Total | $7,802 | $93,624 |
Income You'd Need if You Spent...
California FAIR Plan Programs

How Costs Could Change Over Time
Climate risk is quickly impacting all of the major home ownership costs. Adjust the growth rates and percentage of income spent on housing below to see how your housing costs could change over the next 10 years — and what income you'd need to keep up.
Comparing Against the Market
Price Per Sq Ft
vs Other Active Listings
Avg $/sqft
vs Homes Sold Last Month
Median $/sqft
Current Market Trends
Median Price Per Square Foot
The median price per square foot of homes sold in this area each month. Compare this to this listing's price per square foot to gauge whether the home is priced in line with recent sales.
Historicals for This Listing
Zestimate History ($/sqft)
Price History
| Date | Event | Price |
|---|---|---|
| 2026-04-17 | Price change | $1,075,000 |
| 2026-03-10 | Listed for sale | $1,100,000 |
| 2007-03-08 | Sold | $500,000 |
 View on Zillow