



3004 N Thorne Ave, Fresno, CA, 93704
About This Home
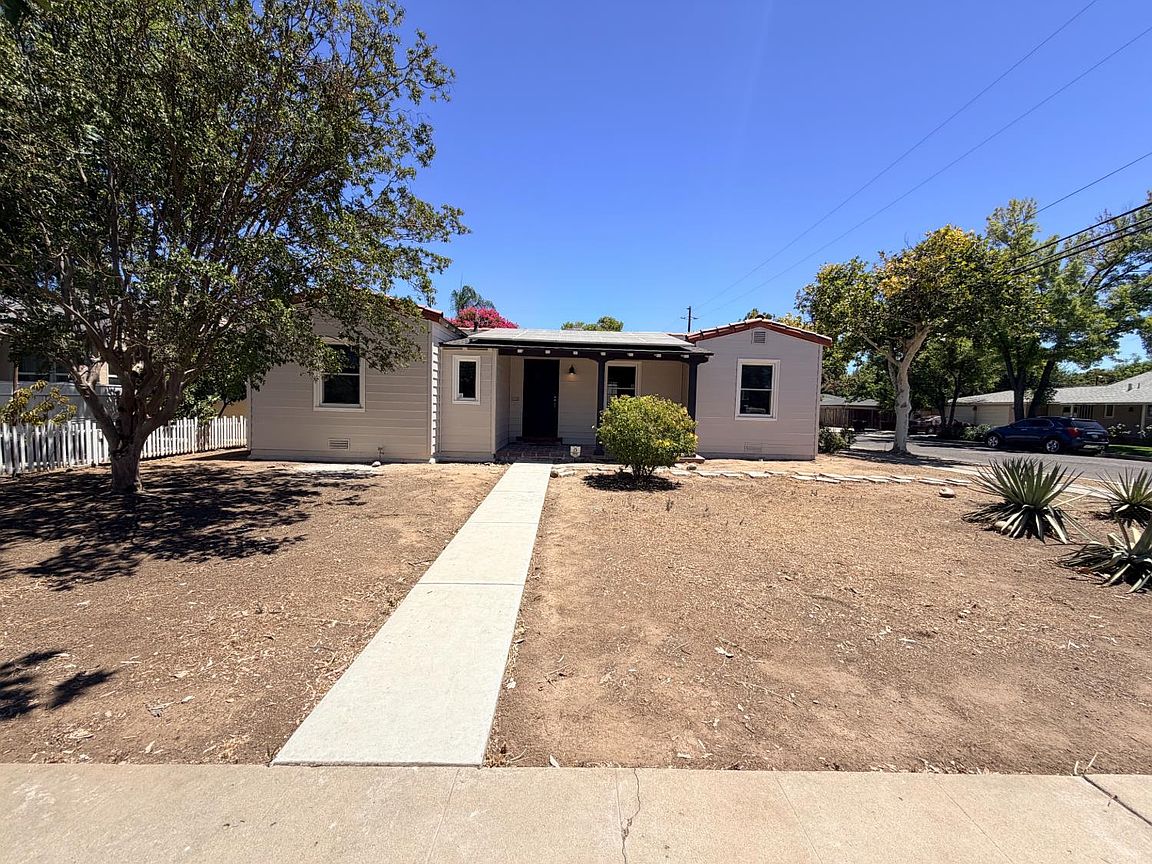
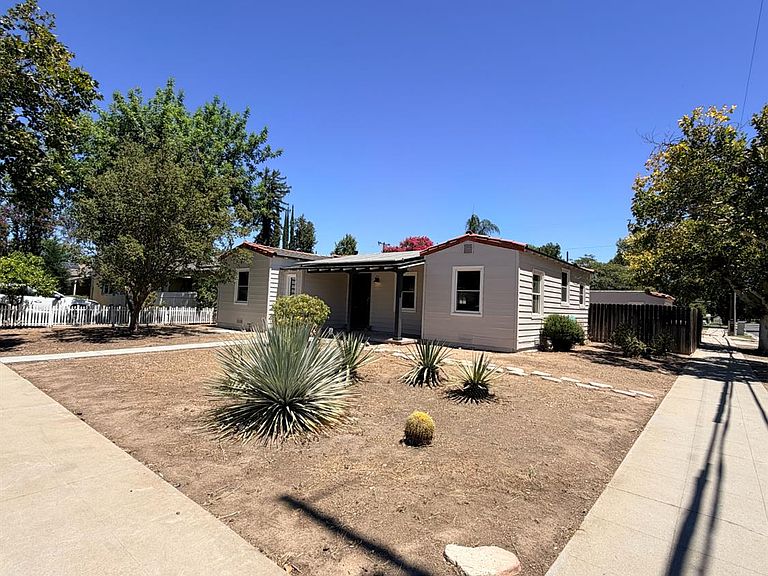
Welcome to 3004 N Thorne Ave, a beautifully updated corner-lot home in the desirableMonterey Park neighborhood near Fresno High. This charming 2-bedroom, 1-bathresidence offers the perfect blend of modern upgrades and timeless character.Step inside to an inviting open-concept layout featuring a charming living room, dining areawith built-in corner shelving, and a completely remodeled kitchen designed for both styleand functionality. Brand-new waterproof plank laminate flooring flows throughout the home,complemented by fresh two-tone interior paint and new exterior paint for a crisp, move-in-ready feel.Major improvements provide peace of mind, including a brand-new roof, new mini-split A/Csystems, and owned solar, helping maximize comfort and energy efficiency. The dedicatedindoor laundry room adds everyday convenience.Outside, enjoy a covered brick patio overlooking the expansive backyard with a storageshed, detached two-car garage with side access, RV parking potential, and ample space for afuture ADU (buyer to verify). Situated on a generous corner lot, this property offers endlesspossibilities for homeowners and investors alike.Don't miss this opportunity to own a thoughtfully updated home in a convenient centralFresno location, close to schools, parks, shopping, and dining.
Getting Around
 Somewhat Walkable
 Some Transit
 Very Bikeable
Schools
Construction
Condition
- Year built: 1944
Materials
- Foundation: Wood Subfloor
- Roof: Composition,Tile
- Construction materials: Vinyl Siding
Type & Style
- Home type: SingleFamily
- Architectural style: Bungalow
- Property subType: Residential,Single Family Residence
Interior
Appliances
- Appliances included: Gas Appliances,Electric Appliances,Disposal
- Laundry features: Utility Room
Basement
- Area: 0
Bathroom
- Features: Shower
Bedroom1
- Area: 0
Bedroom2
- Area: 0
Bedroom3
- Area: 0
Bedroom4
- Area: 0
Bedrooms & Bathrooms
- Bedrooms: 2
- Bathrooms: 1
Dining Room
- Area: 0
Family Room
- Area: 0
Features
- Window features: Double Pane Windows
- Flooring: Laminate
- Number of fireplaces: 1
- Fireplace features: Masonry
- Fireplace: Yes
- Common walls with other units/homes: No One Below
Heating & Cooling
- Heating features: Ductless or Split
- Cooling features: Ductless or Split
Interior Area
- Total structure area: 1,012
- Total interior livable area: 1,012 sqft
Kitchen
- Features: Eat-in Kitchen, Breakfast Bar, Other
- Area: 0
Living Room
- Area: 0
Master Bedroom
- Area: 0
Property
Details
- Parcel number: 44305116
- Zoning: RS5
Features
- Levels: One
- Stories: 1
- Entry location: Ground Floor
- Patio & porch: Covered,Brick
- Fencing: Fenced
Lot
- Lot size: 7,435 sqft
- Features: Urban,Corner Lot,Mature Landscape,Fruit/Nut Trees
- Lot size dimensions: 59 x 126
Parking
- Total spaces: 2
- Parking features: Potential RV Parking
- Attached garage spaces: 2
- Covered spaces: 2
Climate Risk is Financial Risk
Every home has a financial story beyond the listing price. Below, you’ll see the climate risks that could affect this property — and in Bills & Affordability, how those risks may influence repairs, insurance, utilities, and long-term value.
Biggest Threats for This Home
- Inland Flooding

- Earthquake

- Heat Wave

How This Home’s Risks Compare
FEMA Declared Disasters in Fresno County and California
Understanding the Costs
Financial advisors generally recommend spending no more than 30% of your gross household income on housing costs. In practice, many households stretch to 35% or beyond — especially in high-cost markets.
Estimated Costs Today
| Monthly | Annual | |
|---|---|---|
| Mortgage | $1,769 | $21,228 |
| Home Insurance * | $130 | $1,560 |
| Property Taxes | $347 | $4,164 |
| Electricity | $398 | $4,786 |
| Total | $2,644 | $31,728 |
Income You'd Need if You Spent...
California FAIR Plan Programs

How Costs Could Change Over Time
Climate risk is quickly impacting all of the major home ownership costs. Adjust the growth rates and percentage of income spent on housing below to see how your housing costs could change over the next 10 years — and what income you'd need to keep up.
Comparing Against the Market
Price Per Sq Ft
vs Other Active Listings
Avg $/sqft
vs Homes Sold Last Month
Median $/sqft
Current Market Trends
Median Price Per Square Foot
The median price per square foot of homes sold in this area each month. Compare this to this listing's price per square foot to gauge whether the home is priced in line with recent sales.
Historicals for This Listing
Zestimate History ($/sqft)
Price History
| Date | Event | Price |
|---|---|---|
| 2026-07-22 | Listed for sale | $349,900 |
| 2026-04-21 | Sold | $220,000 |
| 2026-03-20 | Pending sale | $250,000 |
| 2026-03-06 | Listed for sale | $250,000 |
 View on Zillow