




1407 E Princeton Ave, Fresno, CA, 93704
About This Home
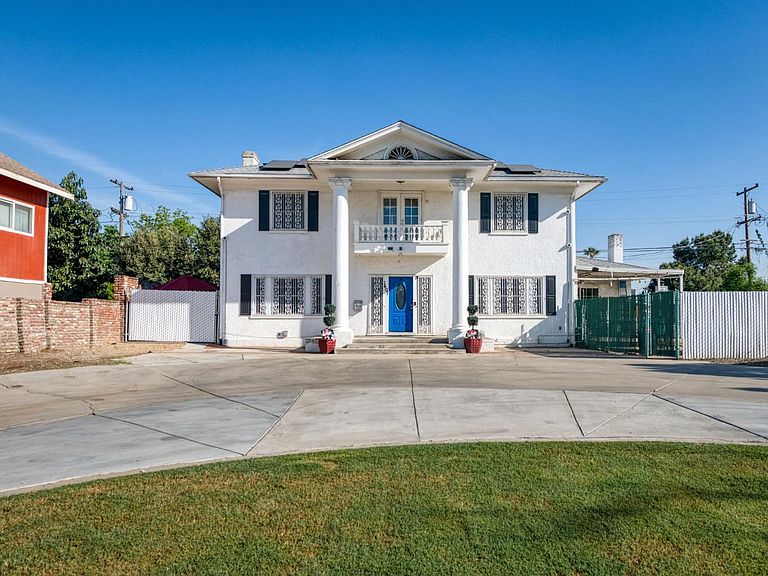
The Seller is offering $10,000 towards buyers closing costs!!!! Historic Grandeur with Modern Flexibility in the Heart of Fresno, 1407 E Princeton Ave, Fresno, Step into a timeless piece of Fresno history with this stunning 1920s two-story, 2976 square foot estate ideally located between Fresno City College and the beloved Christmas Tree Lane. From the moment you arrive, the gated circular driveway and iconic California palms create a striking first impression. Elegant Living with Flexible Possibilities, Offering 3 bedrooms and 3 bathrooms, this home blends classic architecture with modern-day versatility, Private ADU Opportunity Just off the front entry, a grand formal parlor with glass French doors and a fireplace is currently configured as a private living space, ideal for guests, multigenerational living, or potential rental income, with convenient access to a nearby full bath. Light-Filled Interiors Expansive windows bathe the home in natural light, while a west-facing slider creates effortless indoor-outdoor flow. Designed for Entertaining, The spacious living room, formal dining area with fireplace and a well-appointed kitchen provide a warm and inviting setting for gatherings.Exceptional Storage & Bonus Spaces Includes a dedicated laundry area, pantry with custom built-ins, sunroom/lanai, and a full basementrare for homes of this era. Upstairs RetreatsPrimary Suite Escape: Features an original fireplace, access to a sun porch with a jetted tub, and a beautifully updated shared bath with dual-head shower. Secondary Suite: A generously sized bedroom with its own private bathroom and balcony overlooking the front grounds. Third Suite: A spacious multipurpose room with dual closets and a sitting room. Thoughtful upgrades include, Owned Solar System Enjoy energy efficiency and long-term savings. Major Updates Completed:Including roof, water heater, windows, and HVAC system Resort-Style Backyard: Relax or entertain in your private oasis with a pool, water fall feature, and slate stone patio. Expanded Utility Space Additional graveled parking with power and sewer hookupsperfect for RVs, trailers, electric car charging, or future expansion Future ADU Potential the Seller-submitted plans to the City of Fresno for an additional unit. Enhanced security equipped with a comprehensive camera system. This home Offers a charming, historic ambiance and is conveniently located near Lafayette Park, making it ideal for walkers, cyclists, and pet owners.
Getting Around
 Very Walkable
 Some Transit
 Very Bikeable
Schools
Construction
Condition
- Year built: 1926
Materials
- Foundation: Concrete
- Roof: Composition
- Construction materials: Wood Siding
Type & Style
- Home type: SingleFamily
- Architectural style: Victorian
- Property subType: Residential,Single Family Residence
Interior
Appliances
- Appliances included: Built In Range/Oven,Gas Appliances,Disposal,Dishwasher
- Laundry features: Inside,Gas Dryer Hookup,Electric Dryer Hookup
Basement
- Area: 0
Basement
- Has basement: Yes
- Basement: Partial
Bathroom
- Features: Tub/Shower, Shower
Bedroom1
- Area: 0
Bedroom2
- Area: 0
Bedroom3
- Area: 0
Bedroom4
- Area: 0
Bedrooms & Bathrooms
- Bedrooms: 3
- Bathrooms: 3
Dining Room
- Features: Formal
- Area: 0
Family Room
- Area: 0
Features
- Built-in Features,Family Room,Den/Study
- Window features: Double Pane Windows
- Flooring: Carpet,Tile,Hardwood
- Number of fireplaces: 3
- Fireplace features: Masonry
- Fireplace: Yes
Heating & Cooling
- Heating features: Has Heating (Unspecified Type)
- Cooling features: 13+ SEER A/C,Central Air
Interior Area
- Total structure area: 2,957
- Total interior livable area: 2,957 sqft
Kitchen
- Features: Pantry
- Area: 0
Living Room
- Area: 0
Master Bedroom
- Area: 0
Property
Details
- Parcel number: 44318314
- Zoning: RS5
Features
- Levels: Two
- Stories: 2
- Private pool: Yes
- Pool features: Fenced,Gunite,Water Feature,Private,In Ground
- Patio & porch: Covered,Uncovered,Stone
- Spa features: Bath
- Fencing: Fenced
Lot
- Lot size: 0.29 Acres
- Features: Urban,Sprinklers In Front,Sprinklers In Rear
- Lot size dimensions: 94 x 135
Parking
- Parking features: RV Access/Parking,Open,Circular Driveway
- Has uncovered spaces: Yes
Climate Risk is Financial Risk
Every home has a financial story beyond the listing price. Below, you’ll see the climate risks that could affect this property — and in Bills & Affordability, how those risks may influence repairs, insurance, utilities, and long-term value.
Biggest Threats for This Home
- Earthquake

- Inland Flooding

- Heat Wave

How This Home’s Risks Compare
FEMA Declared Disasters in Fresno County and California
Understanding the Costs
Financial advisors generally recommend spending no more than 30% of your gross household income on housing costs. In practice, many households stretch to 35% or beyond — especially in high-cost markets.
Estimated Costs Today
| Monthly | Annual | |
|---|---|---|
| Mortgage | $2,523 | $30,276 |
| Home Insurance * | $186 | $2,232 |
| Property Taxes | $532 | $6,384 |
| Electricity | $634 | $7,609 |
| Total | $3,875 | $46,500 |
Income You'd Need if You Spent...
California FAIR Plan Programs

How Costs Could Change Over Time
Climate risk is quickly impacting all of the major home ownership costs. Adjust the growth rates and percentage of income spent on housing below to see how your housing costs could change over the next 10 years — and what income you'd need to keep up.
Comparing Against the Market
Price Per Sq Ft
vs Other Active Listings
Avg $/sqft
vs Homes Sold Last Month
Median $/sqft
Current Market Trends
Median Price Per Square Foot
The median price per square foot of homes sold in this area each month. Compare this to this listing's price per square foot to gauge whether the home is priced in line with recent sales.
Historicals for This Listing
Zestimate History ($/sqft)
Price History
| Date | Event | Price |
|---|---|---|
| 2026-05-08 | Price change | $519,999 |
| 2026-03-31 | Listed for sale | $529,999 |
| 2021-11-26 | Listing removed | -- |
| 2021-11-26 | Pending sale | $395,000 |
| 2021-11-24 | Sold | $400,000 |
| 2021-09-21 | Contingent | $395,000 |
| 2021-09-21 | Pending sale | $395,000 |
| 2021-08-21 | Price change | $395,000 |
| 2021-08-20 | Listed for sale | $400,000 |
| 2021-07-23 | Pending sale | $400,000 |
| 2021-06-24 | Price change | $400,000 |
| 2021-05-28 | Listed for sale | $425,000 |
| 2015-05-22 | Sold | $250,000 |
| 2015-02-22 | Listed for sale | $249,900 |
| 2010-06-07 | Sold | $159,000 |
| 2010-02-03 | Sold | $206,932 |
 View on Zillow