

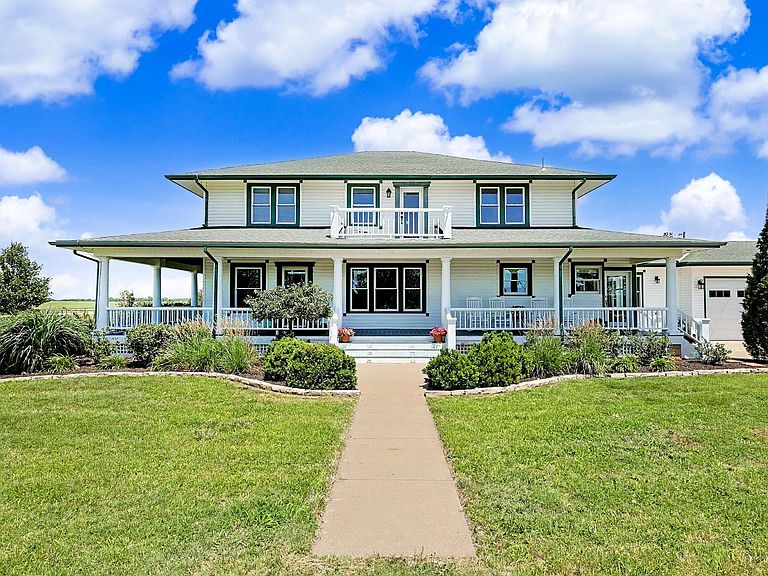


7550 S 327th St W, Cheney, KS, 67025
About This Home
Step into a truly one-of-a-kind property where history, character, and wide-open Kansas landscapes come together. Nestled on 70 acres of picturesque pastureland, this beautifully restored 1918 Craftsman farmhouse offers an extraordinary opportunity to own a private rural retreat unlike any other. Boasting approximately 4,000 square feet of living space, the three-story home features SIX bedrooms and FOUR full bathrooms. Other details include- a beautiful wrap around porch to enjoy the Kansas sunsets, impressive 10-foot ceilings on both the main and second floors. Main floor master bedroom with attached en-suite with double sinks, a large walk-in shower, and two walk-in closets. All 6 spacious bedrooms have walk-in closets, a second floor sun room with a door leading out to the balcony, beautiful kitchen with quartz countertops, pantry, double ovens, farmhouse sink and beaming with natural light, large formal dining with built in book cases, main floor laundry and mud room, oversized 3-car attached garage. The finished attic provides additional living space full of character, and a kids dream play room! This home's original craftsmanship shines throughout with hardwood floors, rich woodwork, glass doors, and large windows that fill the home with natural light. Thoughtfully restored to blend historic charm with modern comfort, the home retains the original architectural details while incorporating modern updates that complement its timeless farmhouse appeal. Surrounded by complete privacy, the 70 acres of property has views in every direction. Expansive wheat fields stretch to the west, while a tree-lined creek and two scenic ponds create a tranquil natural setting rich with wildlife and beauty. Additional improvements include: Five livestock corrals with durable pipe-and-cable fencing 60' x 40' Quonset building with high-voltage power and drive-through access Historic grain silo and classic windmill Hay barn and lean-to Two ponds and a creek running throughout the property Fully fenced pastureland ideal for livestock, recreation, or agricultural use. The farm currently supports cattle and horses and offers endless possibilities for ranching, hobby farming, hunting, outdoor recreation, event hosting, or simply enjoying a peaceful country lifestyle. Do not miss your opportunity to own one of Kansas' premier homes!
Getting Around
 Car-Dependent
 Very Limited Transit
 Somewhat Bikeable
Schools
Construction
Condition
- Year built: 1918
Materials
- Foundation: Full,Day Light,No Egress Window(s)
- Roof: Composition
- Construction materials: Vinyl/Aluminum
Type & Style
- Home type: SingleFamily
- Architectural style: Traditional
- Property subType: Single Family Onsite Built
Interior
Appliances
- Appliances included: Dishwasher,Disposal,Microwave,Range,Water Softener Owned,Water Purifier
- Laundry features: Main Level,Laundry Room,220 equipment
Basement
- Has basement: Yes
- Basement: Unfinished
Bedroom
- Level: Main
- Area: 156
- Dimensions: 13x12
Bedroom
- Level: Upper
- Area: 195
- Dimensions: 15x13
Bedroom
- Level: Upper
- Area: 208
- Dimensions: 13x16
Bedroom
- Level: Upper
- Area: 182
- Dimensions: 14x13
Bedroom
- Level: Upper
- Area: 201
- Dimensions: 15x13.4
Bedrooms & Bathrooms
- Bedrooms: 6
- Bathrooms: 4
- Full bathrooms: 4
Dining Room
- Level: Main
- Area: 203.49
- Dimensions: 15.3x13.3
Features
- Ceiling Fan(s),Walk-In Closet(s),Vaulted Ceiling(s)
- Door features: Storm Door(s)
- Window features: Window Coverings-All
- Flooring: Hardwood
- Fireplace: Yes
- Finished area below ground: 0
- Finished area above ground: 3,963
Heating & Cooling
- Heating features: Forced Air,Zoned,Natural Gas
- Cooling features: Central Air,Zoned,Electric
Interior Area
- Total interior livable area: 3,963 sqft
Kitchen
- Level: Main
- Area: 280
- Dimensions: 20x14
Living Room
- Level: Main
- Area: 180
- Dimensions: 12.5x14.4
Living Room
- Level: Main
- Area: 286.56
- Dimensions: 19.9x14.4
Master Bedroom
- Level: Main
- Area: 195
- Dimensions: 15x13
Mud Room
- Level: Main
- Area: 162.4
- Dimensions: 20.3x8
Sun Room
- Level: Upper
- Area: 92.8
- Dimensions: 11.6x8
Property
Details
- Parcel number: 281010230000200
Features
- Levels: Two
- Stories: 2
- Patio & porch: Patio,Covered
- Exterior features: Balcony,Guttering - ALL,Irrigation Pump,Irrigation Well
- Fencing: Other
- Waterfront features: Pond/Lake,River/Creek
Lot
- Lot size: 70 Acres
- Features: Wooded
Parking
- Total spaces: 3
- Parking features: RV Access/Parking,Attached,Garage Door Opener,Oversized
- Has garage: Yes
- Attached garage spaces: 3
- Covered spaces: 3
Climate Risk is Financial Risk
Every home has a financial story beyond the listing price. Below, you’ll see the climate risks that could affect this property — and in Bills & Affordability, how those risks may influence repairs, insurance, utilities, and long-term value.
Biggest Threats for This Home
- Cold Wave

- Hail

- Ice Storm

- Tornado

- Drought

- Heat Wave

- Inland Flooding

- Lightning

- Wildfire

- Winter Weather

How This Home’s Risks Compare
FEMA Declared Disasters Across Kansas Counties
Understanding the Costs
Financial advisors generally recommend spending no more than 30% of your gross household income on housing costs. In practice, many households stretch to 35% or beyond — especially in high-cost markets.
Estimated Costs Today
| Monthly | Annual | |
|---|---|---|
| Mortgage | $7,964 | $95,568 |
| Home Insurance * | $3,043 | $36,516 |
| Property Taxes | $1,548 | $18,576 |
| Electricity | $316 | $3,797 |
| Total | $12,871 | $154,452 |
Income You'd Need if You Spent...
Kansas FAIR Plan Programs

How Costs Could Change Over Time
Climate risk is quickly impacting all of the major home ownership costs. Adjust the growth rates and percentage of income spent on housing below to see how your housing costs could change over the next 10 years — and what income you'd need to keep up.
Comparing Against the Market
Price Per Sq Ft
vs Other Active Listings
Avg $/sqft
vs Homes Sold Last Month
Median $/sqft
Current Market Trends
Median Price Per Square Foot
The median price per square foot of homes sold in this area each month. Compare this to this listing's price per square foot to gauge whether the home is priced in line with recent sales.
Historicals for This Listing
Zestimate History ($/sqft)
Price History
No price history available
 View on Zillow