


2342 E 161st Court, Thornton, CO, 80602
About This Home
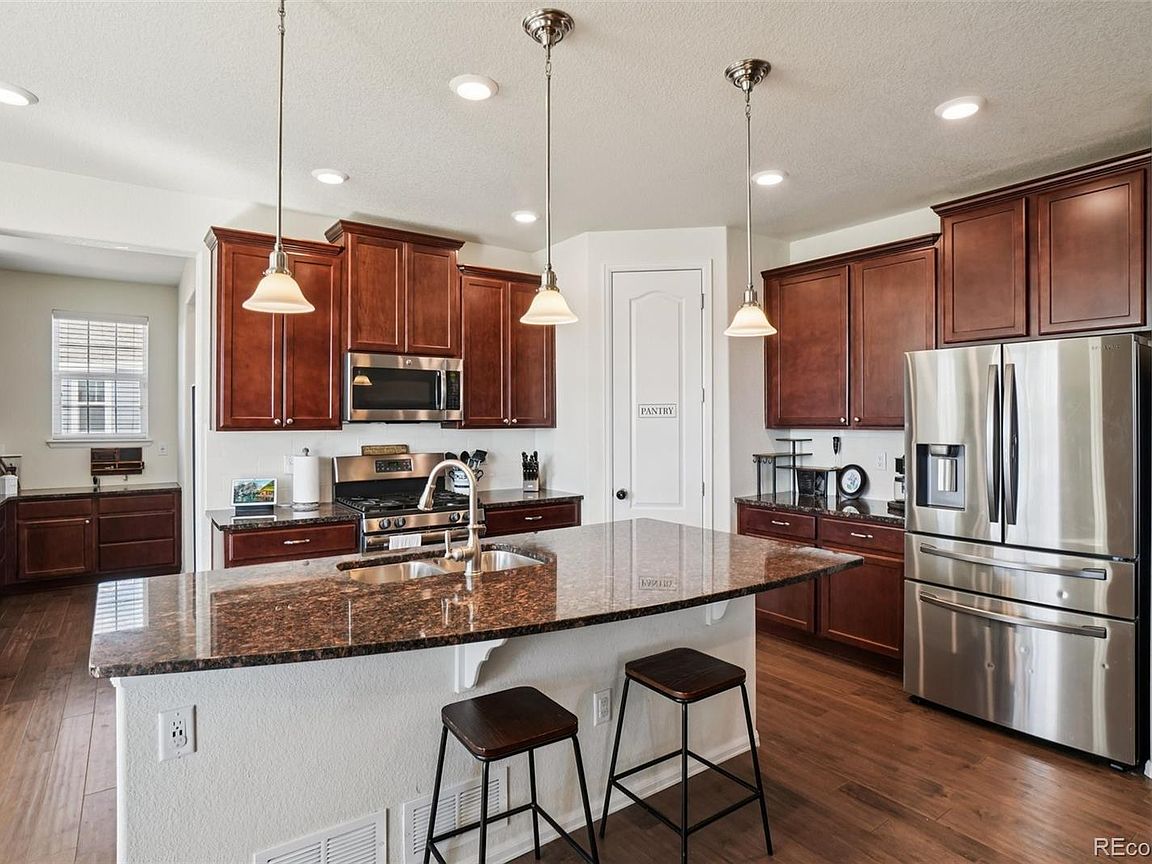
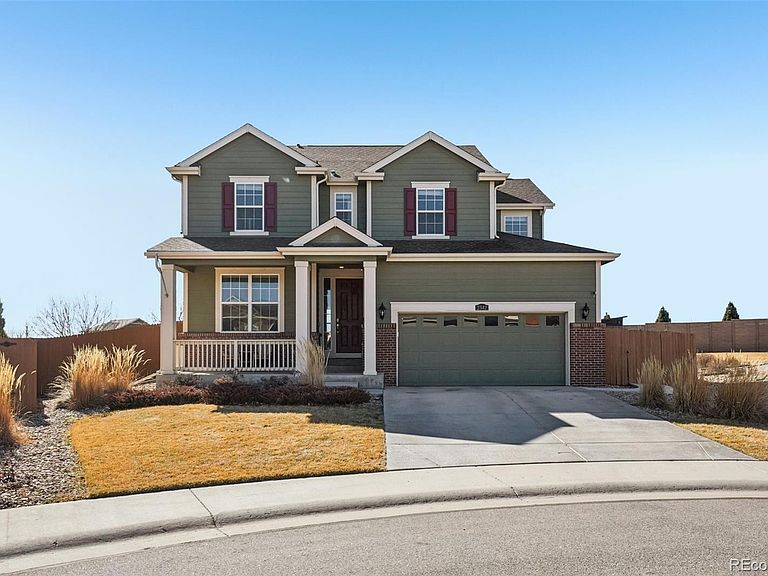
Situated on a premium cul-de-sac lot without backing neighbors, this meticulously maintained 2-story home in Thornton’s Orchard Farms perfectly blends sophisticated living and timeless design. Beautiful, engineered hardwood floors welcome you upon entry and seamlessly connect to the main living spaces. Cozy up by the gas fireplace with a custom surround in the inviting great room. The heart of this home is the gourmet kitchen featuring an oversized center island, granite countertops, stainless steel appliances, a walk-in pantry, and a conveniently located pocket office. Seamless flow from the 3-car tandem garage through the mudroom/pocket office creates functional living and a private owner’s entry. Step out the large glass slider to a covered composite deck, ready for summer entertaining and family BBQs. The lower expansive patio offers extended living space with a gas firepit, overlooking low-maintenance landscaping and mature trees behind the fenceline for added privacy in the summer months. Upstairs, the private living quarters include three generously sized secondary bedrooms (two share a Jack-and-Jill bath, while the 3rd has a private ensuite bath), laundry, and the primary suite. This serene retreat is complete with an ensuite 5-piece bath and a walk-in closet with a custom closet system. Descend to the entertainer’s basement. The finished basement (completed in 2023) features a spacious den with a wet bar, while a private 5th bedroom, a bath, and a bonus home gym round out the lower level. Orchard Farms is an established family-friendly community with many neighborhood events throughout the year (food trucks, dumpster days, Easter Egg hunt, movies in the park!) while being only minutes from neighborhood schools, shopping, dining, and major roadways. This home is ready for its next chapter; all it needs is you! MOTIVATED SELLER BRING OFFER
Getting Around
 Car-Dependent
 No Nearby Transit
 Somewhat Bikeable
Schools
Construction
Condition
- Property condition: Updated/Remodeled
- Year built: 2017
Materials
- Roof: Composition
- Construction materials: Brick,Frame
Other
- Builder name: Lennar
Type & Style
- Home type: SingleFamily
- Architectural style: Traditional
- Property subType: Single Family Residence
Interior
Appliances
- Appliances included: Bar Fridge,Dishwasher,Disposal,Microwave,Oven,Refrigerator
- Laundry features: In Unit
Basement
- Has basement: Yes
- Basement: Finished,Full,Sump Pump
Bathroom
- Level: Main
Bathroom
- Features: En Suite Bathroom,Primary Suite
- Level: Upper
Bathroom
- Features: En Suite Bathroom
- Level: Upper
Bathroom
- Features: En Suite Bathroom
- Level: Upper
Bathroom
- Level: Basement
Bedroom
- Features: Primary Suite
- Level: Upper
Bedroom
- Level: Upper
Bedroom
- Level: Upper
Bedroom
- Level: Upper
Bedroom
- Level: Basement
Bedrooms & Bathrooms
- Bedrooms: 5
- Bathrooms: 5
- Full bathrooms: 3
- 3/4 bathrooms: 1
- 1/2 bathrooms: 1
- Main level bathrooms: 1
Den
- Level: Basement
Dining Room
- Level: Main
Features
- Ceiling Fan(s),Eat-in Kitchen,Entrance Foyer,Five Piece Bath,Granite Counters,High Ceilings,Jack & Jill Bathroom,Kitchen Island,Open Floorplan,Pantry,Primary Suite,Radon Mitigation System,Smoke Free,Walk-In Closet(s),Wet Bar
- Window features: Double Pane Windows,Window Coverings,Window Treatments
- Flooring: Carpet,Laminate,Tile,Vinyl
- Number of fireplaces: 1
- Fireplace features: Gas,Great Room
- Fireplace: Yes
- Finished area below ground: 1,000
- Finished area above ground: 2,640
Great Room
- Level: Main
Heating & Cooling
- Heating features: Forced Air
- Cooling features: Central Air
Interior Area
- Total structure area: 3,864
- Total interior livable area: 3,864 sqft
Kitchen
- Level: Main
Laundry
- Level: Upper
Mud Room
- Level: Main
Office
- Level: Main
Property
Details
- Parcel number: R0182315
- Special condition: Standard
- Exclusions: Exclude Dog Door,Washer,Dryer,And Personal Property
Features
- Levels: Two
- Stories: 2
- Patio & porch: Covered,Front Porch,Patio
- Exterior features: Fire Pit,Gas Valve,Lighting,Private Yard,Rain Gutters
- Fencing: Full
- Has view: Yes
- View description: Plains
Lot
- Lot size: 9,674 sqft
- Features: Borders Public Land,Cul-De-Sac,Landscaped,Level,Master Planned,Sprinklers In Front,Sprinklers In Rear
Parking
- Total spaces: 3
- Parking features: Oversized
- Has garage: Yes
- Attached garage spaces: 3
- Covered spaces: 3
Climate Risk is Financial Risk
Every home has a financial story beyond the listing price. Below, you’ll see the climate risks that could affect this property — and in Bills & Affordability, how those risks may influence repairs, insurance, utilities, and long-term value.
Biggest Threats for This Home
- Hail

- Cold Wave

- Lightning

- Winter Weather

How This Home’s Risks Compare
FEMA Declared Disasters Across Colorado Counties
Understanding the Costs
Financial advisors generally recommend spending no more than 30% of your gross household income on housing costs. In practice, many households stretch to 35% or beyond — especially in high-cost markets.
Estimated Costs Today
| Monthly | Annual | |
|---|---|---|
| Mortgage | $3,741 | $44,892 |
| Home Insurance * | $353 | $4,236 |
| Property Taxes | $406 | $4,872 |
| Electricity | $291 | $3,500 |
| Total | $4,791 | $57,492 |
Income You'd Need if You Spent...
Colorado FAIR Plan Programs


How Costs Could Change Over Time
Climate risk is quickly impacting all of the major home ownership costs. Adjust the growth rates and percentage of income spent on housing below to see how your housing costs could change over the next 10 years — and what income you'd need to keep up.
Comparing Against the Market
Price Per Sq Ft
vs Other Active Listings
Avg $/sqft
vs Homes Sold Last Month
Median $/sqft
Current Market Trends
Median Price Per Square Foot
The median price per square foot of homes sold in this area each month. Compare this to this listing's price per square foot to gauge whether the home is priced in line with recent sales.
Historicals for This Listing
Zestimate History ($/sqft)
No zestimate history available
Price History
| Date | Event | Price |
|---|---|---|
| 2026-05-11 | Pending sale | $739,900 |
| 2026-05-04 | Price change | $739,900 |
| 2026-04-15 | Price change | $749,900 |
| 2026-04-01 | Price change | $769,900 |
| 2026-03-03 | Price change | $779,900 |
| 2026-02-19 | Listed for sale | $790,000 |
| 2020-05-26 | Sold | $510,000 |
| 2020-05-05 | Pending sale | $510,000 |
| 2020-05-05 | Listed for sale | $510,000 |
| 2019-01-21 | Listing removed | $2,375 |
| 2019-01-10 | Listed for rent | $2,375 |
| 2018-12-26 | Listing removed | $525,000 |
| 2018-12-08 | Price change | $525,000 |
| 2018-11-28 | Listed for sale | $539,000 |
| 2017-05-23 | Sold | $477,350 |
For Sale by Agent
 View on Zillow