


15904 Elizabeth Street, Thornton, CO, 80602
About This Home
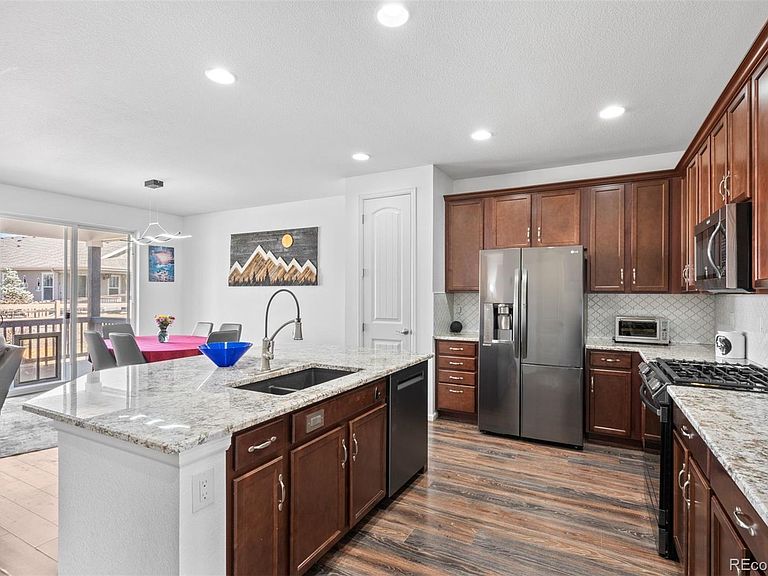
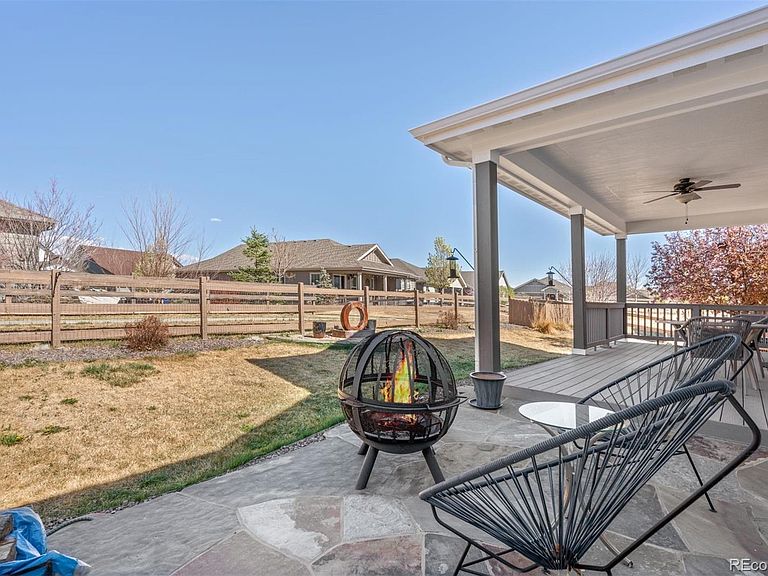
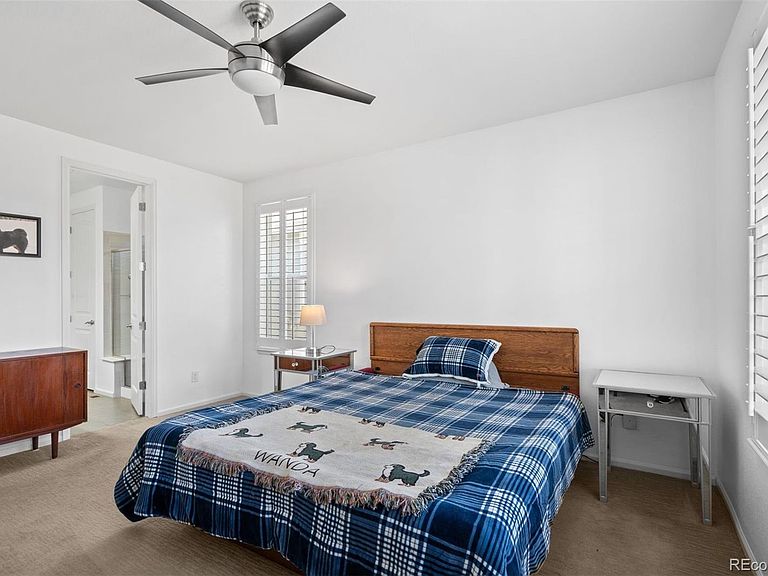
Rare lock-and-leave ranch backing to open space—designed for effortless, low-maintenance living. Experience refined Colorado living in this exceptional trailside patio home, ideally positioned on a premium lot adjacent to a serene greenbelt. The west-facing front yard captures beautiful natural light and overlooks open space across the street, offering a sense of privacy along with subtle mountain views—an increasingly rare and desirable setting. Thoughtfully designed, the home features two bedrooms plus a private office that can easily be converted into a third bedroom. The open-concept kitchen, living, and dining areas create a seamless and sophisticated environment ideal for both everyday living and elevated entertaining. Curated upgrades are found throughout, including designer lighting, upgraded plumbing fixtures, and a striking stone fireplace that serves as a stunning focal point in the main living space. Architectural details such as 8-foot doors and elegant plantation shutters further enhance the home’s timeless appeal and upscale aesthetic. Step outside to a covered Trex deck overlooking a professionally landscaped backyard, complete with a new, extended flagstone patio, water feature & wood burning firepit —perfectly suited for embracing Colorado’s coveted indoor-outdoor lifestyle. The backyard’s direct adjacency to a maintained greenbelt and walking path provides effortless access to daily recreation and tranquil surroundings. Designed for true low-maintenance living, the HOA manages front and side yard landscaping, snow removal—including the driveway—and seasonal sprinkler system services, creating a convenient lock-and-leave lifestyle. With numerous additional upgrades and a premier location backing to open space, this turnkey luxury patio home offers an exceptional opportunity to enjoy comfort, convenience, and scenic Colorado living at its finest.
Getting Around
 Car-Dependent
 No Nearby Transit
 Somewhat Bikeable
Schools
Construction
Condition
- Year built: 2016
Materials
- Foundation: Concrete Perimeter
- Roof: Composition
- Construction materials: Cement Siding,Frame,Stone
Type & Style
- Home type: SingleFamily
- Architectural style: Traditional
- Property subType: Single Family Residence
Interior
Appliances
- Appliances included: Dishwasher,Disposal,Dryer,Gas Water Heater,Microwave,Oven,Refrigerator,Washer
Basement
- Has basement: Yes
- Basement: Crawl Space,Partial,Sump Pump,Unfinished
Bathroom
- Features: Primary Suite
- Level: Main
Bathroom
- Level: Main
Bedroom
- Features: Primary Suite
- Level: Main
Bedroom
- Level: Main
Bedrooms & Bathrooms
- Bedrooms: 2
- Bathrooms: 2
- Full bathrooms: 2
- Main level bathrooms: 2
- Main level bedrooms: 2
Dining Room
- Level: Main
Family Room
- Level: Main
Features
- Ceiling Fan(s),Granite Counters,Kitchen Island,Open Floorplan,Pantry,Primary Suite,Radon Mitigation System,Smoke Free
- Window features: Window Treatments
- Flooring: Carpet,Laminate,Tile,Wood
- Number of fireplaces: 1
- Fireplace features: Gas,Living Room
- Fireplace: Yes
- Finished area below ground: 0
- Finished area above ground: 1,645
Heating & Cooling
- Heating features: Forced Air,Natural Gas
- Cooling features: Central Air
Interior Area
- Total structure area: 2,745
- Total interior livable area: 2,745 sqft
Kitchen
- Level: Main
Laundry
- Level: Main
Living Room
- Level: Main
Office
- Level: Main
Property
Details
- Parcel number: R0188040
- Special condition: Standard
- Exclusions: Sellers' Personal Property. Sliding Door With Dog Door Insert. Refrigerator,Washer & Dryer.
Features
- Levels: One
- Stories: 1
- Entry location: Exterior Access
- Patio & porch: Covered,Deck,Front Porch,Patio
- Exterior features: Garden,Lighting,Private Yard
- Fencing: Partial
- Has view: Yes
- View description: Mountain(s),Plains
- Residential vegetation: Grassed,Mixed
Lot
- Lot size: 6,443 sqft
- Features: Cul-De-Sac
Parking
- Total spaces: 2
- Parking features: Concrete,Insulated Garage
- Has garage: Yes
- Attached garage spaces: 2
- Covered spaces: 2
Climate Risk is Financial Risk
Every home has a financial story beyond the listing price. Below, you’ll see the climate risks that could affect this property — and in Bills & Affordability, how those risks may influence repairs, insurance, utilities, and long-term value.
Biggest Threats for This Home
- Hail

- Cold Wave

- Lightning

- Winter Weather

How This Home’s Risks Compare
FEMA Declared Disasters Across Colorado Counties
Understanding the Costs
Financial advisors generally recommend spending no more than 30% of your gross household income on housing costs. In practice, many households stretch to 35% or beyond — especially in high-cost markets.
Estimated Costs Today
| Monthly | Annual | |
|---|---|---|
| Mortgage | $3,033 | $36,396 |
| Home Insurance * | $287 | $3,444 |
| Property Taxes | $330 | $3,960 |
| Electricity | $207 | $2,486 |
| Total | $3,857 | $46,284 |
Income You'd Need if You Spent...
Colorado FAIR Plan Programs


How Costs Could Change Over Time
Climate risk is quickly impacting all of the major home ownership costs. Adjust the growth rates and percentage of income spent on housing below to see how your housing costs could change over the next 10 years — and what income you'd need to keep up.
Comparing Against the Market
Price Per Sq Ft
vs Other Active Listings
Avg $/sqft
vs Homes Sold Last Month
Median $/sqft
Current Market Trends
Median Price Per Square Foot
The median price per square foot of homes sold in this area each month. Compare this to this listing's price per square foot to gauge whether the home is priced in line with recent sales.
Historicals for This Listing
Zestimate History ($/sqft)
Price History
| Date | Event | Price |
|---|---|---|
| 2026-04-17 | Listed for sale | $645,500 |
| 2020-07-31 | Sold | $465,500 |
| 2020-06-11 | Pending sale | $469,000 |
| 2020-05-09 | Listed for sale | $469,000 |
| 2020-03-08 | Listing removed | $469,000 |
| 2020-02-29 | Pending sale | $469,000 |
| 2020-02-22 | Listed for sale | $469,000 |
| 2019-12-30 | Listing removed | $469,000 |
| 2019-11-29 | Price change | $469,000 |
| 2019-10-31 | Price change | $477,000 |
| 2019-10-25 | Listed for sale | $484,000 |
| 2019-10-17 | Pending sale | $484,000 |
| 2019-10-11 | Price change | $484,000 |
| 2019-08-24 | Listed for sale | $489,000 |
| 2017-01-30 | Sold | $416,657 |
 View on Zillow