


14709 W Burnsville Pkwy Lot 218, Burnsville, MN, 55306
About This Home
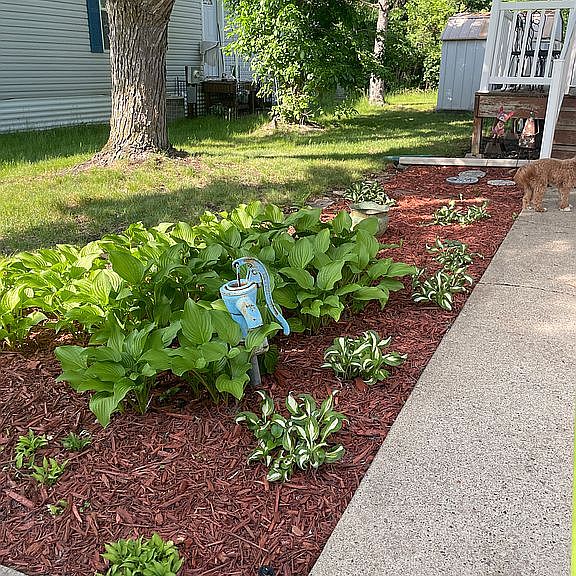
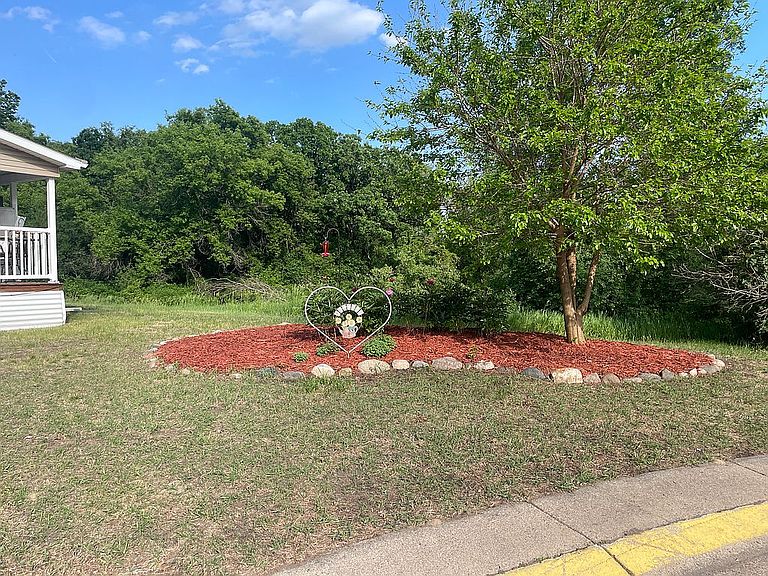
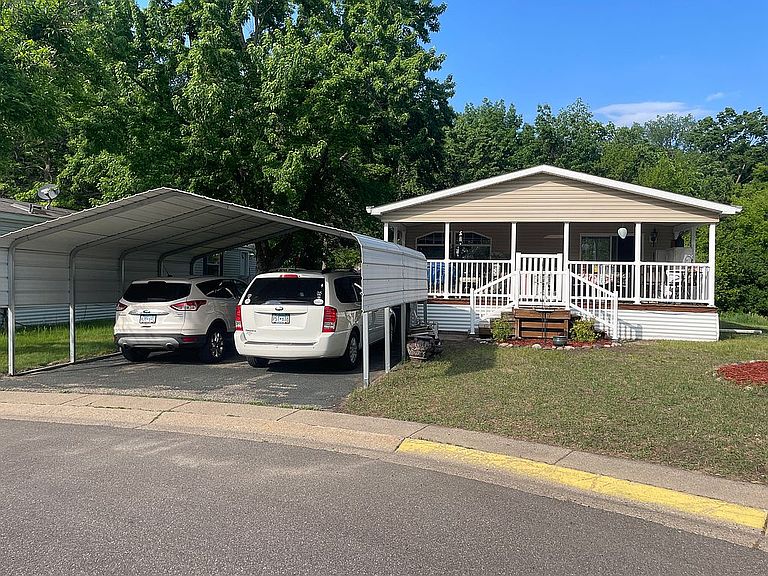
For Sale By Owner: The "Crown Jewel" of Rambush Estates Friendship Western Classic | 1,792 Sq. Ft. | Prime Cul-de-Sac Location Spotless, ready to move in today! Experience the absolute best lot in the park! This beautifully maintained 2004 Friendship Western Classic double-wide offers a spacious 1,792 square feet of living space. Tucked away in a quiet cul-de-sac, this home offers unmatched privacy and is surrounded by a serene Park Reserve The Ultimate Lot & Exterior Property Address: 14709 West Burnsville Parkway, Lot 218, Burnsville, MN Bordered by Nature: Your property directly borders the park reserve! Enjoy unobstructed views and the peace of having no neighbors to your right or behind you Trail Access: Direct access to miles of scenic walking and hiking trails right from your doorstep Superior Privacy: Situated in the quietest pocket of the community with zero through-traffic and only one direct neighbor Outdoor Spaces: Large front covered porch perfect for morning coffee or an evening barbeque Side deck is a perfect spot to relax Functional back steps providing easy access to the yard and reserve Large 2-car covered carport to protect your vehicles Curb Appeal & Storage: Includes a 10x10 outdoor tool and storage shed and recently mulched gardens Interior Comfort & Natural Light Generous Layout: Boasting 1,792 sq. ft. of bright, well-designed living space Office with French Doors: Includes a dedicated office featuring elegant French doors, perfect for remote work, a hobby room, or a quiet reading space. This could also be a third bedroom with armoire Climate Controlled: Features Central Air Conditioning and a high-performing heating system, both regularly serviced for peak efficiency Natural Light: This home is incredibly bright, featuring skylights in the kitchen and both bathrooms Modern Chef’s Kitchen: Features a sleek smooth-top ceramic range, large center island, and a peninsula with bar-stool seating—perfect for casual dining and entertaining Dedicated Laundry / Mudroom: A highly functional space equipped with a high-efficiency front-loading washing machine, an electric dryer, and a large laundry sink for ultimate convenience Indoor-Outdoor Flow: The large covered front porch features glass sliding doors, allowing you to enjoy the view and natural light year-round Master Suite Retreat: A true sanctuary featuring an en-suite bathroom with a modern walk-in shower and dual walk-in closets (one in the bedroom and a second spacious one inside the bath) Cozy Flooring: Comfortable carpet throughout the living areas, bedrooms, and office, with practical linoleum in the kitchen, bathrooms and laundry/mudroom Key Updates & Maintenance New Water Heater: Recently replaced in 2023 New Washing Machine: Replaced August 2026 HVAC: Central air and heat, meticulously maintained Move-In Ready: Deep cleaned, gardens freshly mulched, and ready for its new owners Asking Price: $110,000 Lot Rent: $936 / month (Includes water and trash) This is truly the most desirable location in the park. Schedule your private tour today! Contact Holly O'Konski or Heidi Winsor Disclaimer: Rambush Estates park residency application and approval required. Home is sold as-is. Summary Address 14709 West Burnsville Parkway, Lot 218, Burnsville, MN Year / Model 2004 Friendship Western Classic Size Double-Wide Community Rambush Estates- Close to shopping, dining, library, schools. Beautiful party room and outdoor pool! Bed / Bath 2 Bedrooms + 2 Full Baths + Office with French Doors Climate Control Central Air Conditioning Kitchen Layout Island + Peninsula with Seating Laundry Amenities HE Front-Load Washer, Electric Dryer, Large Utility Sink Lot Position Cul-de-Sac; Single Neighbor; Borders Reserve Special Features 3 Skylights, 2 Master Walk-in Closets, Walk-in Shower Lot Rent $936 / month, includes water and trash Asking $110,000
Getting Around
 Car-Dependent
 Minimal Transit
 Somewhat Bikeable
Schools
Construction
Condition
- Year built: 2004
Materials
- Roof: Asphalt
Type & Style
- Home type: MobileManufactured
Interior
Appliances
- Appliances included: Dishwasher,Dryer,Freezer,Garbage disposal,Microwave,Range / Oven,Refrigerator,Washer
Basement
- Basement: None
Bedrooms & Bathrooms
- Bedrooms: 2
- Bathrooms: 2
- Full bathrooms: 2
Features
- Flooring: Carpet,Linoleum / Vinyl
Heating & Cooling
- Heating features: Forced air,Gas
- Cooling features: Central
Interior Area
- Total interior livable area: 1,792 sqft
Property
Details
- Parcel number: 02020021800
Features
- Exterior features: Vinyl
- Has view: Yes
- View description: Park
Parking
- Total spaces: 2
- Parking features: Carport,Off-street
Climate Risk is Financial Risk
Every home has a financial story beyond the listing price. Below, you’ll see the climate risks that could affect this property — and in Bills & Affordability, how those risks may influence repairs, insurance, utilities, and long-term value.
Biggest Threats for This Home
- Strong Wind

- Hail

- Tornado

- Winter Weather

- Cold Wave

- Lightning

How This Home’s Risks Compare
FEMA Declared Disasters in Dakota County and Minnesota
Understanding the Costs
Financial advisors generally recommend spending no more than 30% of your gross household income on housing costs. In practice, many households stretch to 35% or beyond — especially in high-cost markets.
Estimated Costs Today
| Monthly | Annual | |
|---|---|---|
| Mortgage | $556 | $6,672 |
| Home Insurance * | $62 | $744 |
| Property Taxes | $69 | $828 |
| Electricity | $170 | $2,050 |
| Total | $857 | $10,284 |
Income You'd Need if You Spent...
Minnesota FAIR Plan Programs

How Costs Could Change Over Time
Climate risk is quickly impacting all of the major home ownership costs. Adjust the growth rates and percentage of income spent on housing below to see how your housing costs could change over the next 10 years — and what income you'd need to keep up.
Comparing Against the Market
Price Per Sq Ft
vs Other Active Listings
Avg $/sqft
vs Homes Sold Last Month
Median $/sqft
Current Market Trends
Median Price Per Square Foot
The median price per square foot of homes sold in this area each month. Compare this to this listing's price per square foot to gauge whether the home is priced in line with recent sales.
Historicals for This Listing
Zestimate History ($/sqft)
No zestimate history available
Price History
| Date | Event | Price |
|---|---|---|
| 2026-07-27 | Listed for sale | $110,000 |
For Sale by Owner
 View on Zillow